


121 Stanridge Ct, Easley, SC, 29640
About This Home
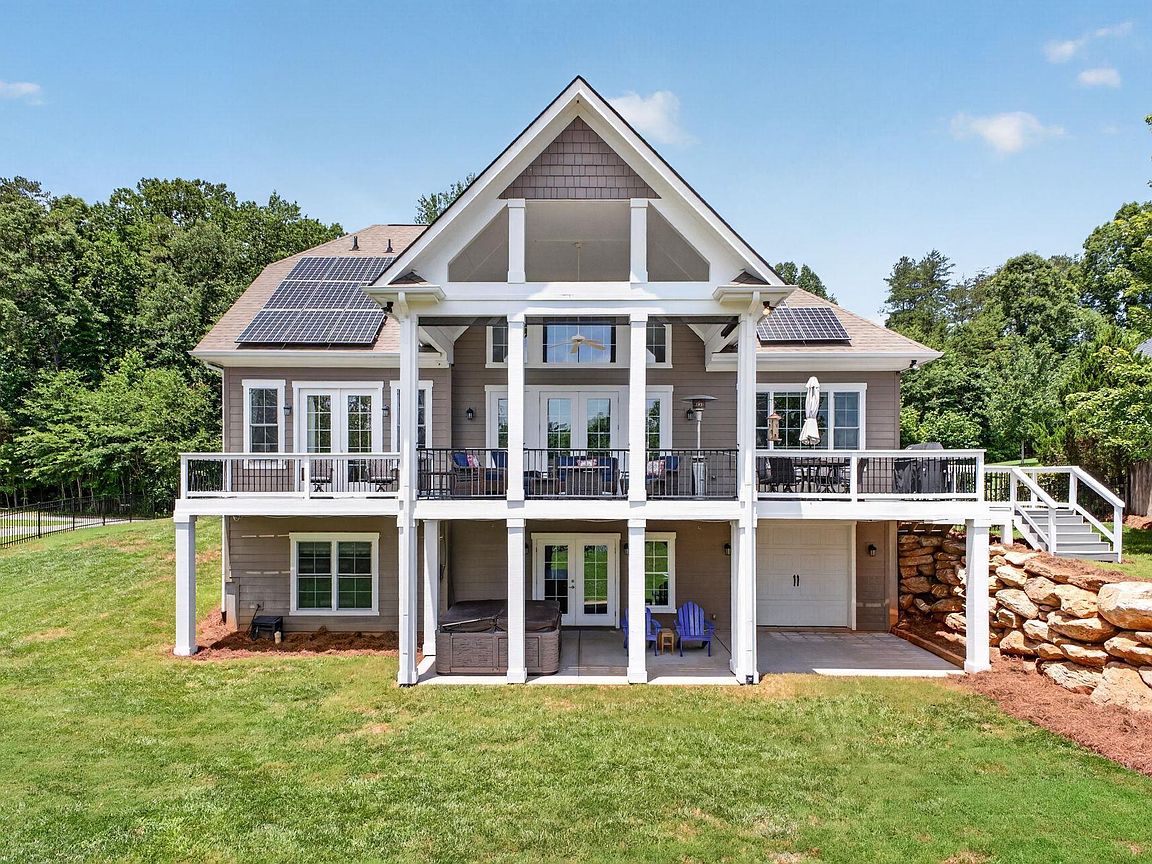
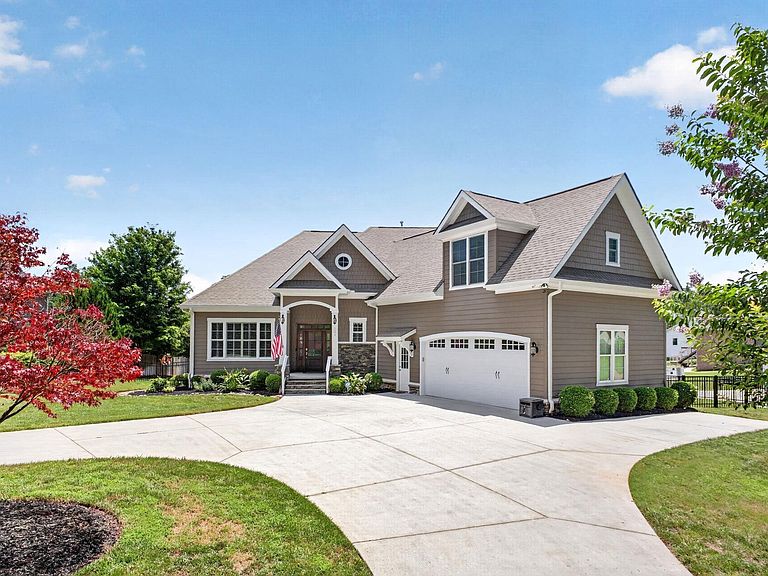
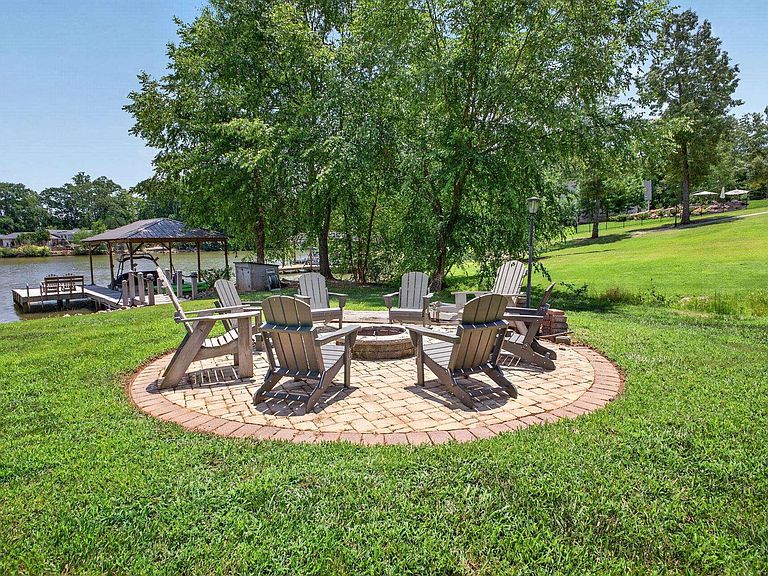
LAKEFRONT Dream Home on Saluda Lake! Welcome to your dream oasis, a custom-built haven nestled on the shores of picturesque Saluda Lake, renowned for its pristine waters and abundant wildlife. Spanning over 300 acres, this stunning property offers endless recreational opportunities with no boat or motor restrictions, making it a paradise for fishing enthusiasts and nature lovers alike. As you approach this exquisite home, you are greeted by a charming covered front porch, inviting you to step inside. The interior is a masterpiece of craftsmanship, featuring beautiful hardwood floors, vaulted ceilings, and an abundance of natural light that fills every corner. The spacious foyer leads you to an elegant dining room, currently utilized as a stylish bar, setting the tone for entertaining. The heart of the home is the expansive great room, seamlessly connected to a modern gourmet kitchen equipped with a generous entertainment island and stainless appliances. Enjoy breathtaking views of the lake from the main living area, kitchen and the primary bedroom suite, where a tray ceiling enhances the spaciousness. The suite boasts direct access to the rear deck, double vanities, a luxurious soaking tub, and a custom-tiled walk-in shower with multiple heads for a spa-like experience. Venture upstairs to discover a versatile flex space and a home office or two additional guest bedrooms and a hall bath conveniently located in between these two spaces. For those seeking extra space, the basement offers a secondary living quarters complete with a kitchenette, fireplace, perfect for guests or family gatherings. This level includes two additional bedrooms and a bath. Outside, the entertainment possibilities are endless. Step onto the covered deck, perfect for grilling and hosting gatherings, or relax in the hot tub that also conveys with the home. Enjoy the benefits of OWNED solar panels that provide significant energy savings. Your private dock awaits just steps away, complete with a boat lift for year-round convenience. Additional features include an oversized attached 2-car garage, surround sound speaker systems in the living area, and audio wiring throughout the great room, basement kitchen/living space, exercise room, and deck. Situated just 20 minutes from downtown Greenville, South Carolina, this lakefront retreat combines the tranquility of nature with the convenience of urban living. Don’t miss your chance to experience this extraordinary property—come see it today and prepare to fall in love!
Getting Around
 Car-Dependent
 Very Limited Transit
 Somewhat Bikeable
Schools
Construction
Condition
- Year built: 2015
Materials
- Foundation: Basement
- Roof: Architectural
- Construction materials: Hardboard Siding
Type & Style
- Home type: SingleFamily
- Architectural style: Craftsman
- Property subType: Single Family Residence,Residential
Interior
Appliances
- Appliances included: Gas Cooktop,Dishwasher,Oven,Microwave,Electric Water Heater
- Laundry features: Sink,1st Floor,In Basement,Walk-in,Electric Dryer Hookup,Washer Hookup,Laundry Room
Basement
- Has basement: Yes
- Basement: Finished
Bedroom2
- Area: 374
Bedroom3
- Area: 156
Bedroom4
- Area: 165
Bedroom5
- Area: 180
Bedrooms & Bathrooms
- Bedrooms: 5
- Bathrooms: 4
- Full bathrooms: 3
- 1/2 bathrooms: 1
- Main level bathrooms: 1
- Main level bedrooms: 1
Dining Room
- Area: 140
Features
- Bookcases,High Ceilings,Ceiling Fan(s),Vaulted Ceiling(s),Ceiling Smooth,Tray Ceiling(s),Granite Counters,Open Floorplan,Walk-In Closet(s),In-Law Floorplan,Coffered Ceiling(s),Pot Filler Faucet
- Flooring: Carpet,Ceramic Tile,Wood,Concrete
- Number of fireplaces: 2
- Fireplace features: Gas Log
- Fireplace: Yes
- Attic: Storage
Heating & Cooling
- Heating features: Propane,Heat Pump
- Cooling features: Central Air,Electric
Interior Area
- Total interior livable area: 3,600 sqft
Kitchen
- Area: 210
Living Room
- Area: 361
Master Bathroom
- Features: Double Sink,Full Bath,Shower-Separate,Tub-Separate,Walk-In Closet(s)
- Level: Main
Master Bedroom
- Area: 240
Property
Details
- Parcel number: 515001253469
Features
- Levels: 2+Basement
- Stories: 2
- Patio & porch: Deck,Patio,Front Porch,Rear Porch
- Exterior features: Under Ground Irrigation,Dock
- Has spa: Yes
- Spa features: Private
- Fencing: Fenced
- On waterfront: Yes
- Waterfront features: Waterfront,Lake
- Waterbody name: Saluda Lake
- Living area range: 3600-3799
Lot
- Lot size: 0.70 Acres
- Features: Cul-De-Sac,Sprklr In Grnd-Full Yard,1/2 - Acre
- Lot size dimensions: 137 x 306 x 38 x 27 x 330
Parking
- Total spaces: 2
- Parking features: Attached,Circular Driveway,Parking Pad,Concrete
- Has garage: Yes
- Attached garage spaces: 2
- Covered spaces: 2
- Has uncovered spaces: Yes
Climate Risk is Financial Risk
Every home has a financial story beyond the listing price. Below, you’ll see the climate risks that could affect this property — and in Bills & Affordability, how those risks may influence repairs, insurance, utilities, and long-term value.
Biggest Threats for This Home
- Ice Storm

- Lightning

- Cold Wave

- Inland Flooding

- Strong Wind

How This Home’s Risks Compare
FEMA Declared Disasters in Pickens County and South Carolina
Understanding the Costs
Financial advisors generally recommend spending no more than 30% of your gross household income on housing costs. In practice, many households stretch to 35% or beyond — especially in high-cost markets.
Estimated Costs Today
| Monthly | Annual | |
|---|---|---|
| Mortgage | $5,562 | $66,744 |
| Home Insurance * | $472 | $5,664 |
| Property Taxes | $394 | $4,728 |
| Electricity | $346 | $4,154 |
| Total | $6,774 | $81,288 |
Income You'd Need if You Spent...
South Carolina FAIR Plan Programs

How Costs Could Change Over Time
Climate risk is quickly impacting all of the major home ownership costs. Adjust the growth rates and percentage of income spent on housing below to see how your housing costs could change over the next 10 years — and what income you'd need to keep up.
Comparing Against the Market
Price Per Sq Ft
vs Other Active Listings
Avg $/sqft
vs Homes Sold Last Month
Median $/sqft
Current Market Trends
Median Price Per Square Foot
The median price per square foot of homes sold in this area each month. Compare this to this listing's price per square foot to gauge whether the home is priced in line with recent sales.
Historicals for This Listing
Zestimate History ($/sqft)
Price History
| Date | Event | Price |
|---|---|---|
| 2026-08-16 | Price change | $1,075,000 |
| 2026-06-16 | Listed for sale | $1,100,000 |
| 2014-07-21 | Sold | $60,000 |
 View on Zillow