


13236 Fiji Way Unit L, Los angeles, CA, 90292
About This Home
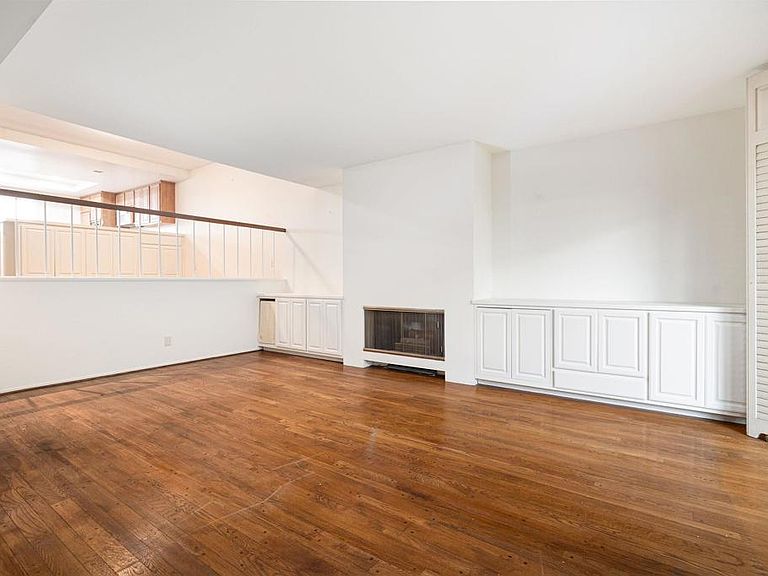
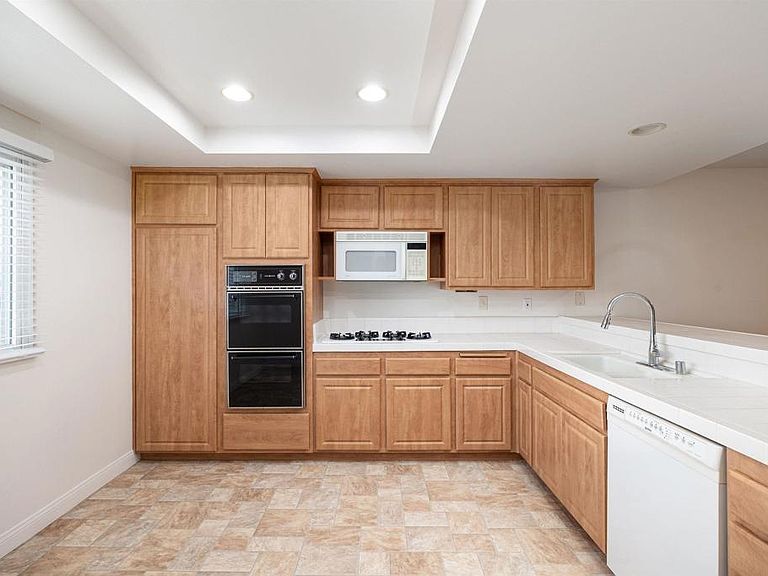
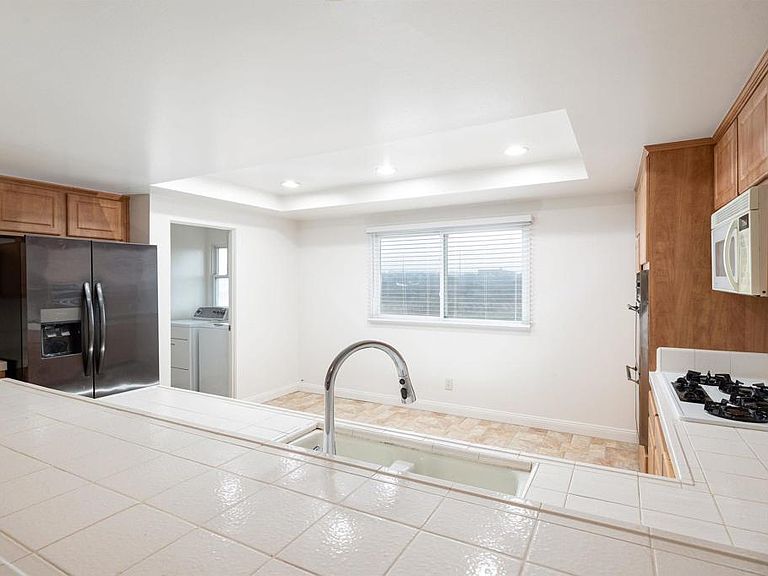
In the heart of Silicone Beach, this condo is nestled in the most coveted location within the Villa San Remo complex; this rare end-unit townhome offers expansive views of the protected Ballona Wetlands and an unparalleled sense of privacy with no homes behind. This residence blends refined sophistication with the natural serenity of its surroundings—an ideal retreat in the heart of Marina del Rey. Step inside to discover a light-filled, split-level layout with soaring ceilings, expansive windows, and hardwood flooring throughout. The open-concept living room features a fireplace and flows seamlessly to a private enclosed patio—perfect for al fresco dining or morning coffee. A few steps up, the dining area connects effortlessly to a large kitchen, complete with updated cabinetry with roll out shelves and a spacious breakfast bar ideal for entertaining. Upstairs, the serene primary suite offers inspiring Wetlands views and generous closet space. An additional sunlit bedrooms provide comfort and flexibility for guests, a home office, or creative space. Additional highlights include direct-access three-car garage with plenty of storage space, and an in-unit laundry room. As an end-unit with no shared rear neighbors, this home enjoys abundant natural light and exceptional quiet—a true sanctuary within a gated community offering lush landscaping, a heated pool, spa, and security patrol. Located just moments from Marina Marketplace, the beach, scenic bike paths, and Silicon Beach dining, this is the ultimate blend of nature, comfort, and coastal living. Rarely does a property combine such a premier location, unobstructed views, and modern elegance.
Getting Around
 Somewhat Walkable
 Some Transit
 Very Bikeable
Schools
Construction
Condition
- Year built: 1969
Type & Style
- Home type: Condo
- Property subType: Condominium
Interior
Appliances
- Laundry features: Washer Hookup,Electric Dryer Hookup,Inside,Laundry Room
Bedrooms & Bathrooms
- Bedrooms: 2
- Bathrooms: 3
- Full bathrooms: 2
- 1/2 bathrooms: 1
- Main level bathrooms: 1
Cooling
- Cooling features: See Remarks
Features
- Entrance Foyer,Primary Suite
- Fireplace features: Living Room
- Fireplace: Yes
- Common walls with other units/homes: 1 Common Wall
Interior Area
- Total interior livable area: 1,932 sqft
Master Bedroom
- Features: Primary Suite
Property
Details
- Parcel number: 4224015017
- Attached to another structure: Yes
- Zoning: R1
- Special condition: Standard
Features
- Levels: Three Or More
- Stories: 3
- Entry location: ground floor
- Pool features: Community,Association
- Has view: Yes
- View description: Canyon,Panoramic,Trees/Woods
Lot
- Lot size: 1.47 Acres
Parking
- Total spaces: 3
- Parking features: Garage - Attached
- Has garage: Yes
- Attached garage spaces: 3
- Covered spaces: 3
Climate Risk is Financial Risk
Every home has a financial story beyond the listing price. Below, you’ll see the climate risks that could affect this property — and in Bills & Affordability, how those risks may influence repairs, insurance, utilities, and long-term value.
Biggest Threats for This Home
- Earthquake

- Inland Flooding

- Heat Wave

- Wildfire

How This Home’s Risks Compare
FEMA Declared Disasters in Los Angeles County and California
Understanding the Costs
Financial advisors generally recommend spending no more than 30% of your gross household income on housing costs. In practice, many households stretch to 35% or beyond — especially in high-cost markets.
Estimated Costs Today
| Monthly | Annual | |
|---|---|---|
| Mortgage | $6,568 | $78,816 |
| Home Insurance * | $183 | $2,196 |
| Property Taxes | $1,298 | $15,576 |
| Electricity | $414 | $4,971 |
| Total | $8,463 | $101,556 |
Income You'd Need if You Spent...
California FAIR Plan Programs
How Costs Could Change Over Time
Climate risk is quickly impacting all of the major home ownership costs. Adjust the growth rates and percentage of income spent on housing below to see how your housing costs could change over the next 10 years — and what income you'd need to keep up.
Comparing Against the Market
Price Per Sq Ft
vs Other Active Listings
Avg $/sqft
vs Homes Sold Last Month
Median $/sqft
Current Market Trends
Median Price Per Square Foot
The median price per square foot of homes sold in this area each month. Compare this to this listing's price per square foot to gauge whether the home is priced in line with recent sales.
Historicals for This Listing
Zestimate History ($/sqft)
Price History
| Date | Event | Price |
|---|---|---|
| 2026-03-09 | Price change | $1,299,000 |
| 2026-02-13 | Listed for sale | $1,398,888 |
| 2023-10-10 | Sold | $1,420,000 |
| 2023-10-05 | Pending sale | $1,500,000 |
| 2023-08-31 | Listed for sale | $1,500,000 |
 View on Zillow