



3109 Stanford Ave, Venice, CA, 90292
About This Home
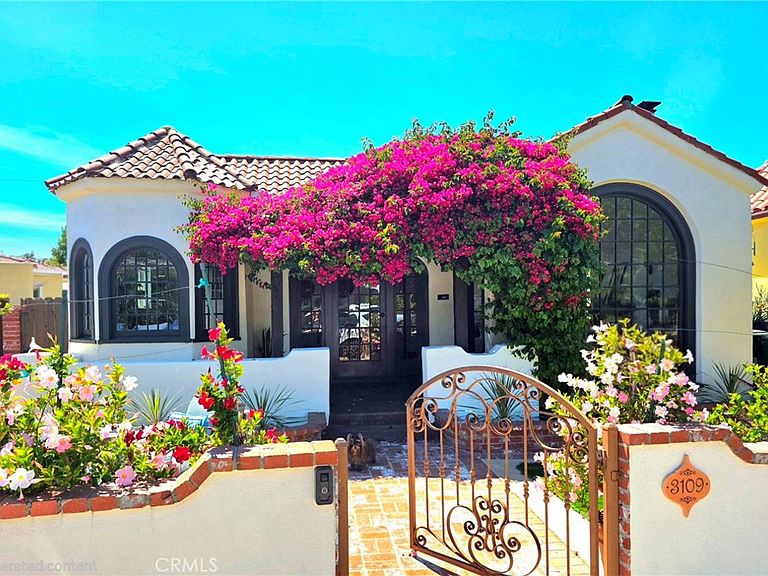
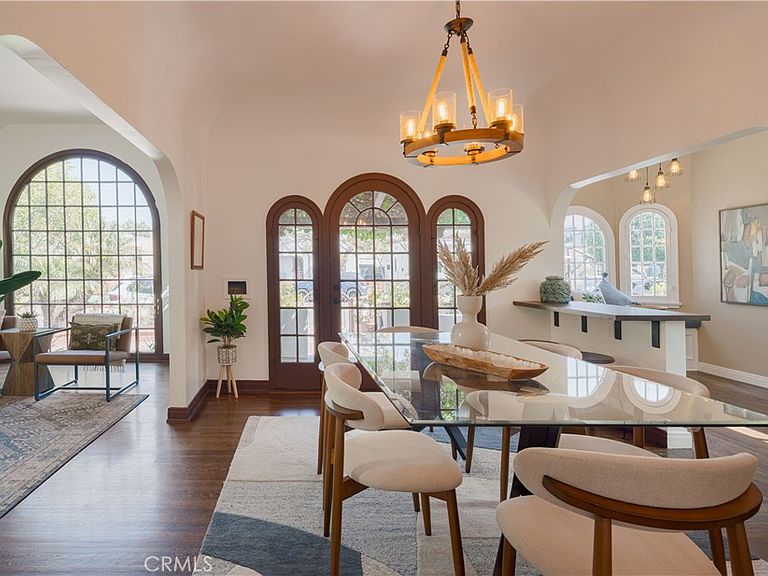
REIMAGINED RARE SPANISH VILLA COMPOUND. DETACHED GUEST RETREAT w/ PRVT ENTR / PRKG. VENICE'S GOLDEN TRIANGLE. ABBOT KINNEY ADJ. This fully reimagined Spanish villa compound is set within Venice’s quiet and coveted “Golden Triangle”—offering a rare combination of architectural character, private outdoor living, and a fully independent guest retreat with its own entrance and parking. A lush, flowering gated entry courtyard creates a striking sense of arrival, where cascading bougainvillea and vibrant landscaping frame a resort-like front lounge and establishes immediate privacy and warmth. Inside, a dramatic living space is anchored by a sculptural fireplace and a breath-taking 10-foot arched window overlooking the landscaped grounds. The home's open floor plan and arched operable doors and windows carry natural light throughout the living, dining, and kitchen spaces, and create seamless indoor-outdoor flow. The chefs kitchen adorned with imported Spanish tiles and professional grade stainless appliances insures both intimate dinners and impromptu gatherings are a thing of ease-as does the roughly 250 sf wine cellar. Large private quarters overlook a fountained courtyard and continue the home's design aesthetic with spa-inspired bathrooms featuring deep soaking tubs, rain showers, custom Spanish vanities, and artisan glass lighting. A romantic outdoor dining pavilion framed by billowing sheer curtains sets the stage for al fresco entertaining, while the rear grounds unfold into distinct outdoor environments - including a zen courtyard with fountain, firepit, and twinkle-lit ambiance, along with a versatile turf lawn for putting or croquet. A detached guest retreat with its own private entrance and dedicated parking offers a striking extension of the property, designed as a fully independent living or creative environment. Featuring soaring two-story ceilings, a sleeping loft, fireplace, kitchen, and bath, the space is both architecturally compelling and highly functional. French doors open directly to the twinkle-lit zen courtyard, creating a seamless indoor-outdoor experience that lives as a true secondary environment within the compound. At dusk, the property transforms into a softly illuminated Spanish retreat, where glowing architectural windows, layered landscape lighting, and fire features create a cinematic evening atmosphere throughout. Offered at $2,395,000, this is a rare opportunity to acquire a fully reimagined Venice compound.
Getting Around
 Walker's Paradise
 Very Limited Transit
 Very Bikeable
Schools
Construction
Condition
- Property condition: Additions/Alterations,Updated/Remodeled,Turnkey
- Year built: 1925
Materials
- Construction materials: Stucco,Copper Plumbing
Type & Style
- Home type: SingleFamily
- Architectural style: Spanish
- Property subType: Single Family Residence
Interior
Appliances
- Appliances included: 6 Burner Stove,Built-In Range,ENERGY STAR Qualified Appliances,Freezer,Disposal,Gas Oven,Gas Range,High Efficiency Water Heater,Microwave,Refrigerator,Range Hood,Tankless Water Heater,Dryer,Sump Pump
- Laundry features: Electric Dryer Hookup,Gas Dryer Hookup,Inside
Basement
- Has basement: Yes
Bedroom
- Features: Bedroom on Main Level
Bedrooms & Bathrooms
- Bedrooms: 2
- Bathrooms: 3
- Full bathrooms: 1
- 3/4 bathrooms: 1
- 1/2 bathrooms: 1
- Main level bathrooms: 3
- Main level bedrooms: 2
Features
- High Ceilings,Open Floorplan,Bedroom on Main Level
- Door features: French Doors
- Fireplace features: Guest Accommodations,Living Room
- Fireplace: Yes
- Common walls with other units/homes: No Common Walls
Heating & Cooling
- Heating features: Forced Air
- Cooling features: None
Interior Area
- Total interior livable area: 1,720 sqft
Property
Details
- Parcel number: 4229006052
- Special condition: Standard
Features
- Levels: One
- Stories: 1
- Entry location: Front
- Pool features: None
- Patio & porch: Covered,Front Porch,Patio
- Exterior features: Rain Gutters
- Spa features: None
- Has view: Yes
Lot
- Lot size: 4,040 sqft
- Features: Back Yard,Drip Irrigation/Bubblers,Front Yard,Landscaped,Rectangular Lot,Street Level
Parking
- Parking features: On Site,One Space
Climate Risk is Financial Risk
Every home has a financial story beyond the listing price. Below, you’ll see the climate risks that could affect this property — and in Bills & Affordability, how those risks may influence repairs, insurance, utilities, and long-term value.
Biggest Threats for This Home
- Inland Flooding

- Earthquake

- Heat Wave

- Wildfire

How This Home’s Risks Compare
FEMA Declared Disasters in Los Angeles County and California
Understanding the Costs
Financial advisors generally recommend spending no more than 30% of your gross household income on housing costs. In practice, many households stretch to 35% or beyond — especially in high-cost markets.
Estimated Costs Today
| Monthly | Annual | |
|---|---|---|
| Mortgage | $11,877 | $142,524 |
| Home Insurance * | $331 | $3,972 |
| Property Taxes | $2,349 | $28,188 |
| Electricity | $398 | $4,786 |
| Total | $14,955 | $179,460 |
Income You'd Need if You Spent...
California FAIR Plan Programs
How Costs Could Change Over Time
Climate risk is quickly impacting all of the major home ownership costs. Adjust the growth rates and percentage of income spent on housing below to see how your housing costs could change over the next 10 years — and what income you'd need to keep up.
Comparing Against the Market
Price Per Sq Ft
vs Other Active Listings
Avg $/sqft
vs Homes Sold Last Month
Median $/sqft
Current Market Trends
Median Price Per Square Foot
The median price per square foot of homes sold in this area each month. Compare this to this listing's price per square foot to gauge whether the home is priced in line with recent sales.
Historicals for This Listing
Zestimate History ($/sqft)
Price History
| Date | Event | Price |
|---|---|---|
| 2026-04-30 | Listed for sale | $2,395,000 |
| 2026-04-16 | Listing removed | -- |
| 2026-03-07 | Listed for sale | $1,999,888 |
| 2026-02-01 | Listing removed | $7,499 |
| 2025-10-27 | Price change | $7,499 |
| 2025-10-08 | Price change | $7,788 |
| 2025-10-06 | Price change | $9,988 |
| 2025-09-23 | Price change | $7,988 |
| 2025-09-10 | Price change | $7,888 |
| 2025-09-05 | Price change | $9,888 |
| 2025-08-22 | Price change | $9,866 |
| 2025-06-22 | Price change | $9,988 |
| 2025-06-09 | Price change | $9,998 |
| 2025-06-07 | Price change | $9,888 |
| 2025-05-31 | Price change | $10,888 |
| 2025-05-25 | Listed for rent | $9,998 |
| 2024-10-16 | Listing removed | $9,998 |
| 2024-09-21 | Price change | $7,499 |
| 2024-09-19 | Price change | $7,500 |
| 2024-09-10 | Price change | $8,998 |
| 2024-09-06 | Price change | $9,595 |
| 2024-08-28 | Listed for rent | $9,988 |
| 2024-08-26 | Listing removed | -- |
| 2024-08-20 | Price change | $9,988 |
| 2024-06-24 | Listed for rent | $10,595 |
| 2023-06-12 | Sold | $1,435,500 |
| 2011-05-18 | Sold | $701,000 |
| 2010-09-23 | Sold | $530,100 |
 View on Zillow