


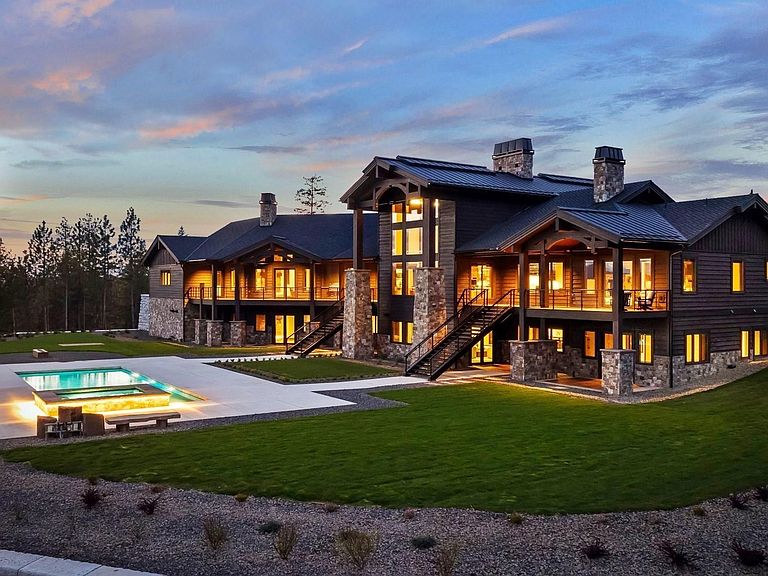


4579 E Plum Rd, Coeur D Alene, ID, 83814
About This Home
Arriving through a private gated hillside enclave just east of Coeur d'Alene, Idaho-Talis is a newly completed legacy estate where privacy, craftsmanship, and panoramic beauty meet at an extraordinary level. This 11,000-square-foot residence was personally designed and built by its creator as the culmination of a lifetime devoted to building exceptionally well. Set on 3.77 acres with no visible neighbors, the property offers a rare sense of seclusion only minutes from the amenities of town. Inside, the defining first impression is unforgettable: stepping through the front door, your eye is drawn through a dramatic 60-inch two-way fireplace to the lake and mountains beyond. Towering 26-foot ceilings are framed by monumental hand-hewn Douglas Fir beams, custom milled and crafted with traditional mortise-and-tenon joinery. Walls of windows flood the interiors with natural light while framing the surrounding landscape like living art. The home’s mountain lodge architecture is timelessly suited to North Idaho, pairing grandeur with warmth. European white oak floors, Spanish limestone tile, handcrafted timber trusses, and substantial stonework across the estate create a palette of natural sophistication. The chef’s kitchen is both elegant and innovative, featuring bespoke cabinetry, expansive stone surfaces, and PITT Cooking burners seamlessly integrated into the countertop. Designed equally for everyday comfort and elevated entertaining, the residence includes six bedrooms, five-and-a-half baths, beautiful office spaces, theater room, fitness areas, guest accommodations, and a remarkable 3,500-bottle wine room. Outdoors, resort-style amenities include a heated saltwater pool and spa, outdoor kitchen, firepit, manicured lawn, expansive terraces, and a large four-car garage. Further enhancing the lifestyle offering, the property includes an arrangement for a boat slip on Lake Coeur d'Alene, allowing effortless access to one of the region’s most coveted recreational assets. Built without compromise and impossible to replicate, Talis is more than a home—it is a generational North Idaho estate of enduring quality and rare presence
Getting Around
 Car-Dependent
 Very Limited Transit
 Somewhat Bikeable
Schools
Construction
Condition
- Property condition: New Construction
- New construction: Yes
- Year built: 2026
Materials
- Foundation: Concrete Perimeter
- Roof: Composition
- Construction materials: Frame,Masonite,Wood Siding
Other
- Builder name: Gold Star Construction
Type & Style
- Home type: SingleFamily
- Architectural style: Craftsman
- Property subType: Single Family Residence
Interior
Appliances
- Appliances included: Beverage Refrigerator,Built In Microwave,Cooktop,Dishwasher,Disposal,Double Oven,Dryer,Range Hood,Microwave,Refrigerator,Washer,Wine Cooler
- Laundry features: Laundry Room,Main Level,Extra Storage,Custom Desk Space,Full Refrigerato
Basement
- Has basement: Yes
- Basement: Full,Walk-Out Access
Bathroom1
- Level: Main
Bathroom2
- Level: Main
Bathroom3
- Level: Lower
Bedroom2
- Level: Main
Bedroom3
- Level: Lower
Bedroom4
- Level: Lower
Bedrooms & Bathrooms
- Bedrooms: 6
- Bathrooms: 6
- Main level bathrooms: 2
- Main level bedrooms: 2
Dining Room
- Level: Main
Family Room
- Level: Lower
Features
- 1/2 Bath,Sauna,Entrance Foyer,Walk-In Closet(s),4+ Baths,High Speed Internet,Ceiling Fan(s),Central Vacuum,Insulated,Pantry,Storage,Vaulted Ceiling(s),Tongue and groove ceiling,Air Exchange System,Sauna-Private
- Window features: Triple Pane Windows,Wood Frames
- Flooring: Wood
- Number of fireplaces: 1
- Fireplace features: Gas,Stone,1 Fireplace
- Fireplace: Yes
- Finished area below ground: 5,500
- Finished area above ground: 5,500
Heating & Cooling
- Heating features: Radiant,Fireplace(s),Forced Air
- Cooling features: Central Air,Air Conditioning
Interior Area
- Total structure area: 11,000
- Total interior livable area: 11,000 sqft
Kitchen
- Level: Main
Living Room
- Level: Main
Master Bedroom
- Level: Main
Office
- Level: Main
Property
Details
- Parcel number: 0L9770010010
- Zoning description: Residential
Features
- Levels: Two
- Stories: 2
- Private pool: Yes
- Pool features: In Ground
- Patio & porch: Covered,Covered Porch
- Exterior features: Fire Pit
- Has spa: Yes
- Spa features: Private
- Has view: Yes
- View description: Mountain(s),Water
- Has water view: Yes
- Water view: Water
- Waterbody name: Coeur d Alene Lake
Lot
- Lot size: 3.77 Acres
- Features: 1 to 5 Miles to City/Town,1 Mile or Less to County Road,Landscaped,Level,Sloped,Sprinklers,Surveyed,Mature Trees,Southern Exposure
Parking
- Total spaces: 4
- Parking features: 2 Car Attached,2 Car Detached,Heated Garage,Insulated,Garage Door Opener,Off Street
- Has garage: Yes
- Attached garage spaces: 4
- Covered spaces: 4
Climate Risk is Financial Risk
Every home has a financial story beyond the listing price. Below, you’ll see the climate risks that could affect this property — and in Bills & Affordability, how those risks may influence repairs, insurance, utilities, and long-term value.
Biggest Threats for This Home
- Cold Wave

- Inland Flooding

- Winter Weather

- Heat Wave

- Ice Storm

- Landslide

How This Home’s Risks Compare
FEMA Declared Disasters in Kootenai County and Idaho
Understanding the Costs
Financial advisors generally recommend spending no more than 30% of your gross household income on housing costs. In practice, many households stretch to 35% or beyond — especially in high-cost markets.
Estimated Costs Today
| Monthly | Annual | |
|---|---|---|
| Mortgage | $98,602 | $1,183,224 |
| Home Insurance | $4,061 | $48,732 |
| Property Taxes | $7,428 | $89,136 |
| Electricity | $672 | $8,070 |
| Total | $110,763 | $1,329,156 |
Income You'd Need if You Spent...
How Costs Could Change Over Time
Climate risk is quickly impacting all of the major home ownership costs. Adjust the growth rates and percentage of income spent on housing below to see how your housing costs could change over the next 10 years — and what income you'd need to keep up.
Comparing Against the Market
Price Per Sq Ft
vs Other Active Listings
Avg $/sqft
vs Homes Sold Last Month
Median $/sqft
Current Market Trends
Median Price Per Square Foot
The median price per square foot of homes sold in this area each month. Compare this to this listing's price per square foot to gauge whether the home is priced in line with recent sales.
Historicals for This Listing
Zestimate History ($/sqft)
Price History
| Date | Event | Price |
|---|---|---|
| 2026-04-24 | Listed for sale | $21,000,000 |
| 2026-02-09 | Listing removed | $22,500,000 |
| 2025-08-13 | Listed for sale | $22,500,000 |
| 2025-07-19 | Listing removed | $22,500,000 |
| 2025-03-21 | Listed for sale | $22,500,000 |
| 2021-05-04 | Sold | -- |
| 2021-04-22 | Pending sale | $850,000 |
| 2021-04-21 | Listed for sale | $850,000 |
| 2019-08-29 | Sold | -- |
| 2019-07-26 | Listed for sale | $429,000 |
| 2019-07-26 | Pending sale | $429,000 |
| 2019-05-03 | Listed for sale | $429,000 |
 View on Zillow