


10653 N Payment Peak Rd, Hauser, ID, 83854
About This Home
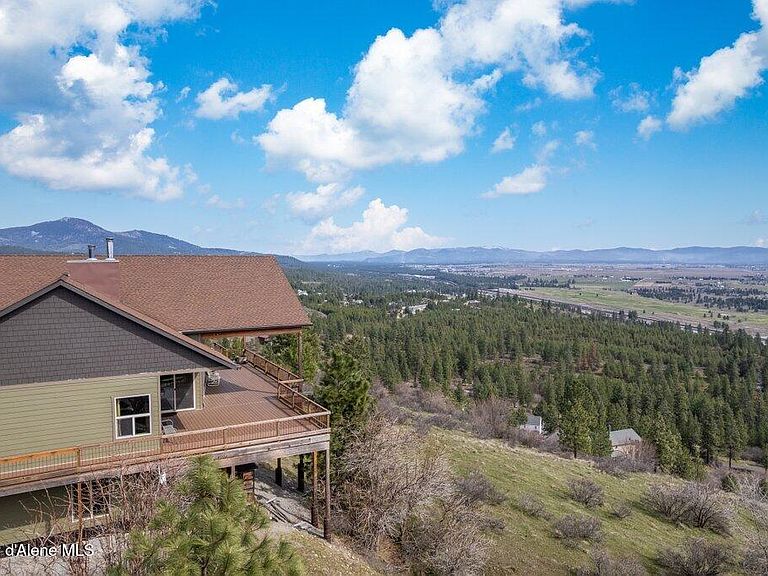
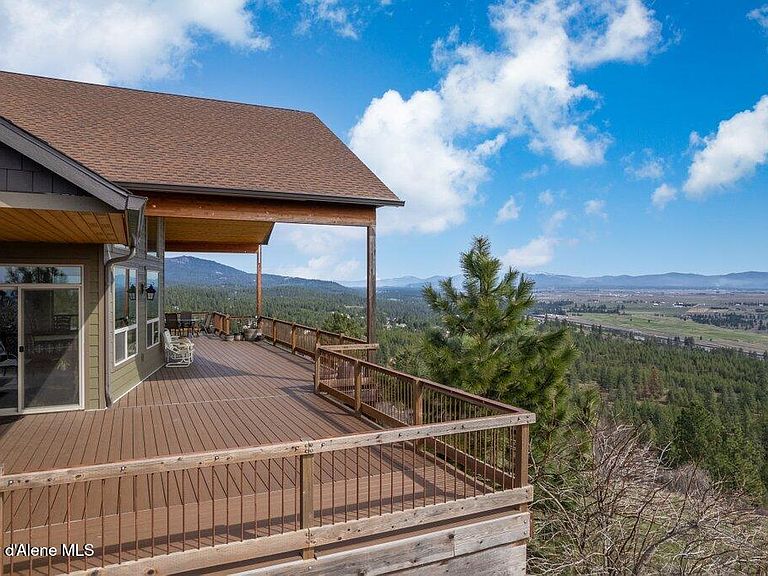
$15,000 Seller credit offered for interest rate buy down or credit of your choosing! Now, Imagine waking up every morning to sweeping mountain views, fresh North Idaho air, and complete privacy on your own 10.22-acre retreat. Perched high above it all, this 3,780 sq ft home was designed to bring the outdoors in--with expansive windows and a 12-foot covered wraparound deck that showcases nearly 360° panoramic views across 3 states! Whether it's morning coffee at sunrise or unwinding at sunset, every moment here feels elevated. Inside, the home offers 3 bedrooms and 3 bathrooms with warm, inviting spaces showcasing solid hickory throughout. Cozy up by the wood stove on snowy evenings or enjoy the ease of central A/C during the summer. Every room captures a view--but the primary suite is something special with walk out deck access you will wake up to views of Mt. Spokane from your shower, then relax in the jetted tub with Tower Mountain as your backdrop. Recirculating hot water system for 7 second hot water in the whole house. Step outside and experience what truly sets this property apart. A 40x60 heated and insulated shop with 200-amp service gives you room for all your toys, projects, and storage--without sacrificing views. At the top of the property, a charming two-story lookout/playhouse offers a private escape with some of the best vantage points around. The land is beautifully low-maintenance, giving you more time to enjoy what matters--quiet mornings, wildlife sightings of deer and moose, and evenings spent on the deck watching fireworks light up the skies over Silverwood, Coeur d'Alene, and Liberty Lake. This isn't just a home--it's the feeling of getting away from it all, without giving up comfort, space, or connection.
Getting Around
 Car-Dependent
 Very Limited Transit
 Not Bike Friendly
Schools
Construction
Condition
- Year built: 2018
Materials
- Foundation: Concrete Perimeter
- Roof: Composition
- Construction materials: Fiber Cement,Frame
Type & Style
- Home type: SingleFamily
- Property subType: Single Family Residence
Interior
Appliances
- Appliances included: Electric Water Heater,Water Softener,Washer,Refrigerator,Microwave,Freezer,Disposal,Dishwasher
- Laundry features: Washer Hookup
Basement
- Has basement: Yes
- Basement: Partially Finished,Daylight
Bedrooms & Bathrooms
- Bedrooms: 3
- Bathrooms: 3
- Main level bathrooms: 2
- Main level bedrooms: 1
Features
- Fireplace,High Speed Internet
- Flooring: Tile,Laminate,Vinyl,Carpet
- Fireplace features: Wood Burning Stove
- Fireplace: Yes
- Common walls with other units/homes: No Common Walls
Heating
- Heating features: Fireplace(s),Wood Stove,Electric,Propane,Wood,Forced Air
Interior Area
- Total structure area: 3,780
- Total interior livable area: 3,780 sqft
Property
Details
- Parcel number: 51N05W175550
- Zoning: County-AG
Features
- Patio & porch: Deck
- Exterior features: Lighting,Rain Gutters,See Remarks
- Has spa: Yes
- Spa features: Bath
- Has view: Yes
- View description: Mountain(s),Territorial,City,Neighborhood
Lot
- Lot size: 10.22 Acres
- Features: Sloped,Southern Exposure,Wooded
Climate Risk is Financial Risk
Every home has a financial story beyond the listing price. Below, you’ll see the climate risks that could affect this property — and in Bills & Affordability, how those risks may influence repairs, insurance, utilities, and long-term value.
Biggest Threats for This Home
- Winter Weather

- Cold Wave

- Inland Flooding

- Ice Storm

- Heat Wave

- Strong Wind

How This Home’s Risks Compare
FEMA Declared Disasters in Kootenai County and Idaho
Understanding the Costs
Financial advisors generally recommend spending no more than 30% of your gross household income on housing costs. In practice, many households stretch to 35% or beyond — especially in high-cost markets.
Estimated Costs Today
| Monthly | Annual | |
|---|---|---|
| Mortgage | $5,817 | $69,804 |
| Home Insurance | $226 | $2,712 |
| Property Taxes | $247 | $2,964 |
| Electricity | $231 | $2,773 |
| Total | $6,521 | $78,252 |
Income You'd Need if You Spent...
How Costs Could Change Over Time
Climate risk is quickly impacting all of the major home ownership costs. Adjust the growth rates and percentage of income spent on housing below to see how your housing costs could change over the next 10 years — and what income you'd need to keep up.
Comparing Against the Market
Price Per Sq Ft
vs Other Active Listings
Avg $/sqft
vs Homes Sold Last Month
Median $/sqft
Current Market Trends
Median Price Per Square Foot
The median price per square foot of homes sold in this area each month. Compare this to this listing's price per square foot to gauge whether the home is priced in line with recent sales.
Historicals for This Listing
Zestimate History ($/sqft)
Price History
| Date | Event | Price |
|---|---|---|
| 2026-04-30 | Price change | $1,295,000 |
| 2026-03-30 | Listed for sale | $1,339,000 |
| 2026-01-01 | Listing removed | $1,299,000 |
| 2025-11-10 | Price change | $1,299,000 |
| 2025-09-14 | Listed for sale | $1,345,000 |
| 2023-11-06 | Listing removed | -- |
| 2023-09-21 | Price change | $1,375,000 |
| 2023-08-22 | Listed for sale | $1,425,000 |
 View on Zillow