



2132 Walnut Ave, Venice, CA, 90291
About This Home
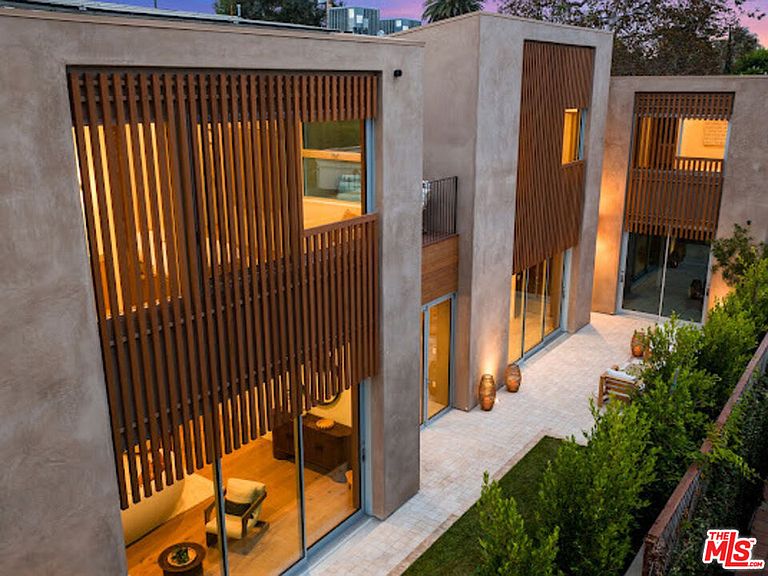
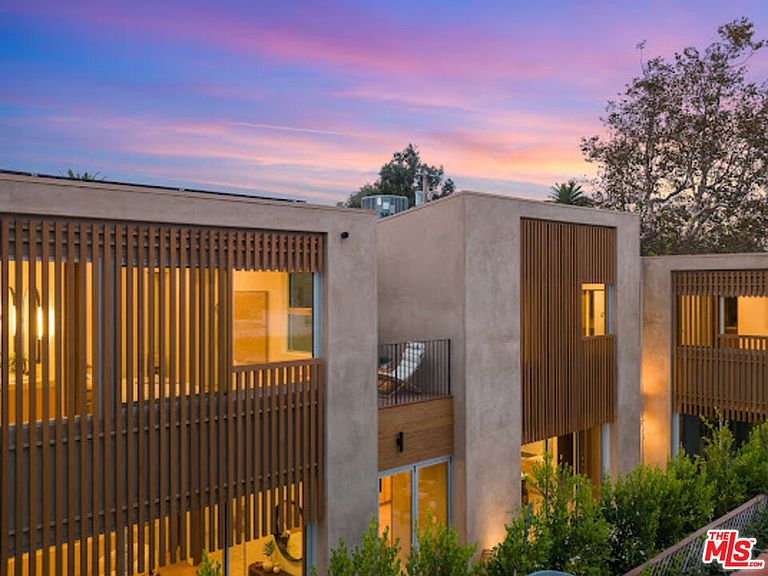
2132 Walnut Avenue is a newly built private resort-style estate in the heart of Venice, masterfully crafted by renowned luxury home builder Atelier Berne. Blending timeless Spanish Riviera architecture with contemporary sophistication, this exceptional residence showcases smooth stucco, solid hemlock wood accents, NuVista doors opening wall to wall and large windows throughout, limestone pavers, and lush, professionally landscaped grounds with complete hedging for total privacy and a fully automated irrigation. Designed for effortless luxury, the home features a private gated entrance, integrated security cameras, built-in speakers, full AV wiring, dual-zoned HVAC, dual 50-gallon recirculating water heaters, and a Lutron lighting system, offering seamless comfort, convenience, and control. Inside, every detail reflects refined craftsmanship: White oak hardwood floors, hand-applied Meoded plaster walls, custom rift-cut white oak cabinetry, striking Taj Mahal quartzite countertops, premium Thermador appliances, and designer lighting create an atmosphere of understated elegance throughout. The primary suite is a private sanctuary, offering a spa-inspired bath complete with a steam shower, separate tub, gorgeous shower, thoughtfully curated designer fixtures and a spacious walk-in closet. Each additional en-suite bedroom is finished with the same elevated level of detail, while versatile living spaces provide exceptional flexibility. A secondary bedroom easily functions as a sophisticated home office, and the ADU offers endless possibilities as a guest suite, lounge, or studio, complete with a kitchenette, full bath, and direct access to the outdoor living areas. Created for seamless indoor-outdoor living, this one-of-a-kind residence embodies the very best of Westside luxury, privacy, and versatility. Just a short bike ride from Venice Beach, Abbott Kinney, Rose Avenue, neighborhood farmers markets, and local parks, 2132 Walnut Avenue offers an extraordinary lifestyle in one of the Westside' most sought-after coastal communities - Venice Beach. A rare opportunity and an absolute must-see!
Getting Around
 Very Walkable
 Very Limited Transit
 Very Bikeable
Schools
Construction
Condition
- Year built: 2026
Type & Style
- Home type: SingleFamily
- Architectural style: Modern
- Property subType: Residential,Single Family Residence
Interior
Appliances
- Appliances included: Dishwasher,Dryer,Disposal,Exhaust Fan,Microwave,Range/Oven,Refrigerator,Washer,Water Filter
- Laundry features: Upper Level,Laundry Room
Bedrooms & Bathrooms
- Bedrooms: 5
- Bathrooms: 6
- Full bathrooms: 4
- 3/4 bathrooms: 1
- 1/2 bathrooms: 1
Features
- Built-Ins
- Flooring: Cement,Engineered Hardwood,Tile
- Number of fireplaces: 1
- Fireplace features: Electric,Living Room
- Fireplace: Yes
Heating & Cooling
- Heating features: Central
- Cooling features: Central Air
Interior Area
- Total structure area: 4,050
- Total interior livable area: 4,050 sqft
Property
Details
- Parcel number: 4242021017
- Zoning: LAR1
- Special condition: Standard
- Other equipment: Network Wire
Features
- Levels: Two
- Stories: 2
- Pool features: None
- Spa features: None
- Has view: Yes
- View description: Tree Top
Lot
- Lot size: 5,381 sqft
- Lot size dimensions: 42 x 130
Parking
- Total spaces: 3
- Parking features: Garage - 2 Car,Carport
- Has garage: Yes
- Carport: Yes
Climate Risk is Financial Risk
Every home has a financial story beyond the listing price. Below, you’ll see the climate risks that could affect this property — and in Bills & Affordability, how those risks may influence repairs, insurance, utilities, and long-term value.
Biggest Threats for This Home
- Earthquake

- Heat Wave

- Inland Flooding

- Wildfire

How This Home’s Risks Compare
FEMA Declared Disasters in Los Angeles County and California
Understanding the Costs
Financial advisors generally recommend spending no more than 30% of your gross household income on housing costs. In practice, many households stretch to 35% or beyond — especially in high-cost markets.
Estimated Costs Today
| Monthly | Annual | |
|---|---|---|
| Mortgage | $24,650 | $295,800 |
| Home Insurance * | $550 | $6,600 |
| Property Taxes | $4,794 | $57,528 |
| Electricity | $868 | $10,421 |
| Total | $30,862 | $370,344 |
Income You'd Need if You Spent...
California FAIR Plan Programs
How Costs Could Change Over Time
Climate risk is quickly impacting all of the major home ownership costs. Adjust the growth rates and percentage of income spent on housing below to see how your housing costs could change over the next 10 years — and what income you'd need to keep up.
Comparing Against the Market
Price Per Sq Ft
vs Other Active Listings
Avg $/sqft
vs Homes Sold Last Month
Median $/sqft
Current Market Trends
Median Price Per Square Foot
The median price per square foot of homes sold in this area each month. Compare this to this listing's price per square foot to gauge whether the home is priced in line with recent sales.
Historicals for This Listing
Zestimate History ($/sqft)
Price History
| Date | Event | Price |
|---|---|---|
| 2026-07-31 | Price change | $4,875,000 |
| 2026-05-13 | Listed for sale | $4,995,000 |
| 2026-01-14 | Listing removed | $4,995,000 |
| 2025-07-28 | Listed for sale | $4,995,000 |
| 2025-07-01 | Listing removed | $4,995,000 |
| 2025-04-29 | Listed for sale | $4,995,000 |
| 2024-08-01 | Listing removed | $2,795,000 |
| 2024-07-24 | Listed for sale | $2,795,000 |
| 2023-07-18 | Sold | $1,700,000 |
| 2023-06-27 | Contingent | $1,595,000 |
| 2023-06-22 | Listed for sale | $1,595,000 |
| 2023-06-22 | Pending sale | $1,595,000 |
| 2023-06-08 | Listed for sale | $1,595,000 |
 View on Zillow