


2016 Laurel Ave, Saint Paul, MN, 55104
About This Home
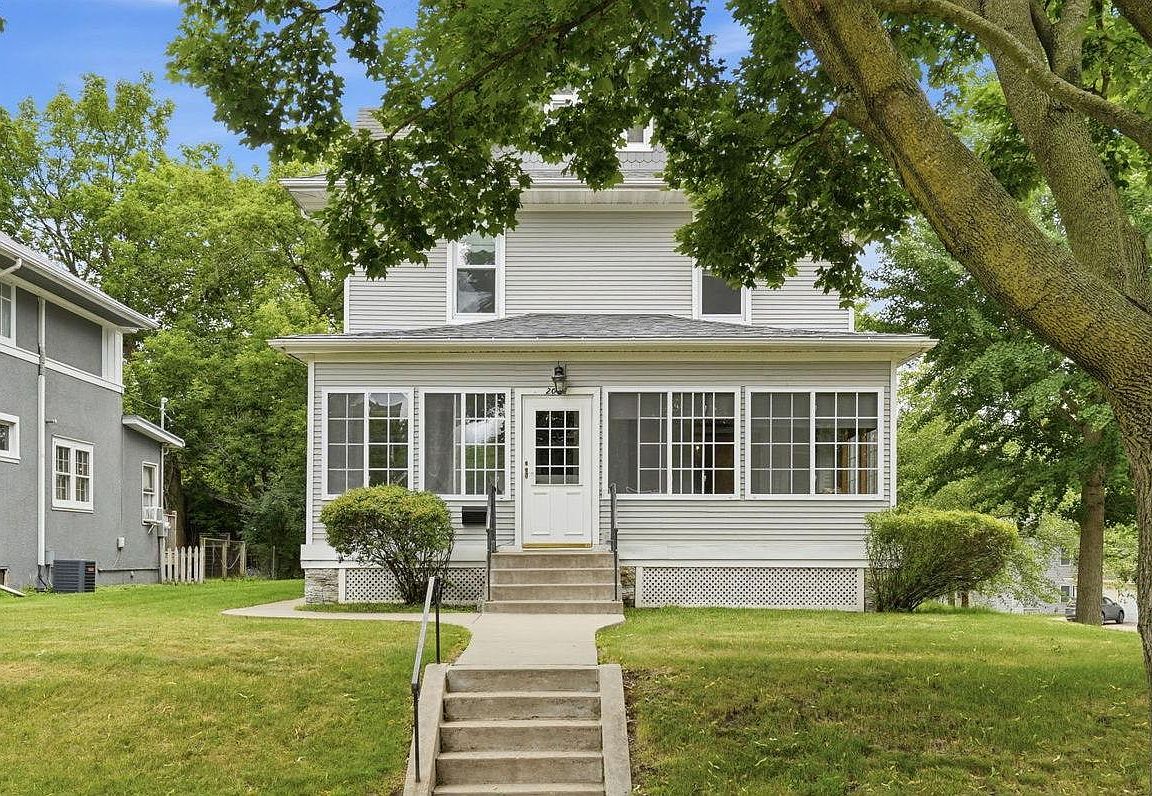
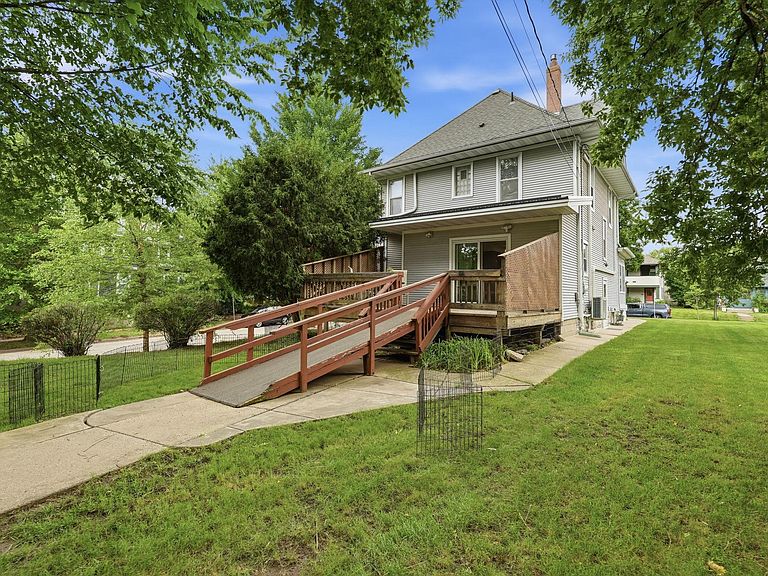
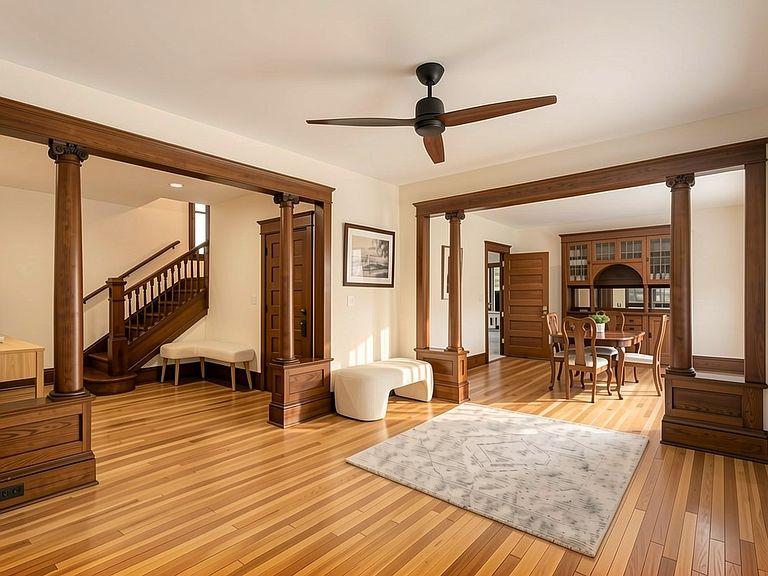
Stately and inviting Merriam Park 5 bedroom home on a prominent corner lot and spacious lawn. Sitting on a hill, with expansive views of the neighborhood. This is an estate, with only a few owners since it was built in 1910. The glassed-in three-season porch opens to a spacious foyer and oak staircase. There are solid oak floors and paired Ionic colonnades that separate the foyer, living room and dining room. The main floor features beveled and stained glass windows as well as a dining room buffet with beveled glass. In the kitchen (19x12.5) there is a pantry and back staircase leading to the second floor. There is ample kitchen cabinet storage and countertop expanse. Upstairs are the four bedrooms, a linen cupboard and a full bath. The primary bedroom has a walk-in closet that runs the entire length of the room. The fifth bedroom (lower level) has its own entrance. There are numerous closet and storage rooms throughout this home. The lower-level 5th bedroom has an egress window, 3/4 bath, and space and placement for installing a potential kitchenette. On this level there is a room that could be storage for canning or wine. On the third floor, the attic has been drywalled. A new owner can significantly increase square footage with spackling, paint and floor coverings. The kitchen patio door leads to a 21 x 12.5 deck, and looks out on the large yard, and the lofted two-level garage. The garage loft has 5 steps up to its own 9x7.5 deck. The home is air conditioned with two ductless mini-split condensers. Each of the 4 upper level bedrooms has direct AC, as well as the main floor (5 total). Many of the mechanicals are new or newer. (2022 new boiler. 2 Daikin mini-split condensers, one of which was installed in 2023. 50-gallon water heater new March 2026. Boehm checks HVAC annually. In the back yard, the newer garage was designed with a just-above-ground level loft and an over-sized garage entrance on the street level. Solid construction garage, with upgraded laminate beams. The 530 sq ft. loft (suitable for art, workout and hobbies) has storage off to the side, and storage above the loft itself. Shutters open for lots of light. Vibrant neighborhood of diverse restaurants, cafes and independent shops. It is a pleasant walk down the block to favorites such as Gus Gus, Estelle, Groveland Tap, Vikings & Goddesses Pie Company, Los Ocampo, Nellie's Ice Cream, Larissa Loden Jewelry and Mario's Italian-American restaurant. Finished Square footage does not include the third floor.
Getting Around
 Very Walkable
 Very Limited Transit
 Biker's Paradise
Schools
Construction
Condition
- Year built: 1910
Type & Style
- Home type: SingleFamily
- Property subType: Single Family
Interior
Appliances
- Laundry features: Sink
Basement
- Has basement: Yes
- Basement: Partially Finished
Bedroom
- Level: Upper
- Area: 174
- Dimensions: 12x14.5
Bedroom2
- Level: Upper
- Area: 129.375
- Dimensions: 11.5x11.25
Bedroom3
- Level: Upper
- Area: 132
- Dimensions: 12x11
Bedroom4
- Level: Upper
- Area: 125
- Dimensions: 10x12.5
Bedroom5
- Level: Basement
- Area: 198
- Dimensions: 16.5x12
Bedrooms & Bathrooms
- Bedrooms: 5
- Bathrooms: 3
- Full bathrooms: 1
- 3/4 bathrooms: 1
- 1/2 bathrooms: 1
Deck
- Level: Main
- Area: 262.5
- Dimensions: 21x12.5
Dining Room
- Level: Main
- Area: 232.5
- Dimensions: 15x15.5
Features
- Finished area below ground: 322
- Finished area above ground: 1,930
Foyer
- Level: Main
- Area: 143.75
- Dimensions: 12.5x11.5
Heating & Cooling
- Heating features: Radiator
- Cooling features: Ductless Mini-Split
Interior Area
- Total structure area: 3,080
- Total interior livable area: 2,252 sqft
Kitchen
- Level: Main
- Area: 237.5
- Dimensions: 19x12.5
Laundry
- Level: Basement
- Area: 76
- Dimensions: 8x9.5
Living Room
- Level: Main
- Area: 234
- Dimensions: 18x13
Loft
- Area: 530
- Dimensions: 26.5x20
Other
- Level: Third
- Area: 767
- Dimensions: 29.5x26
Other
- Level: Main
- Area: 247
- Dimensions: 26x9.5
Storage
- Level: Basement
- Area: 54
- Dimensions: 6x9
Storage
- Level: Basement
- Area: 49
- Dimensions: 7x7
Property
Accessibility
- Accessibility features: Accessible Approach with Ramp
Details
- Parcel number: 042823230019
- Zoning description: Residential-Single Family
- Foundation area: 1917
Features
- Levels: Two
- Stories: 2
- Pool features: None
- Patio & porch: Deck,Enclosed,Front Porch,Glass Enclosed,Other
Lot
- Lot size: 9,147 sqft
- Features: Tree Coverage - Light
- Lot size dimensions: 168 x 54 x 169 x 54
Parking
- Total spaces: 2
- Parking features: Covered,Detached Garage,Electric,Garage Door Opener,Insulated Garage,Other,Storage
- Has garage: Yes
- Attached garage spaces: 2
- Covered spaces: 2
- Has uncovered spaces: Yes
Climate Risk is Financial Risk
Every home has a financial story beyond the listing price. Below, you’ll see the climate risks that could affect this property — and in Bills & Affordability, how those risks may influence repairs, insurance, utilities, and long-term value.
Biggest Threats for This Home
- Cold Wave

- Hail

- Heat Wave

- Tornado

- Strong Wind

- Winter Weather

How This Home’s Risks Compare
FEMA Declared Disasters in Ramsey County and Minnesota
Understanding the Costs
Financial advisors generally recommend spending no more than 30% of your gross household income on housing costs. In practice, many households stretch to 35% or beyond — especially in high-cost markets.
Estimated Costs Today
| Monthly | Annual | |
|---|---|---|
| Mortgage | $3,438 | $41,256 |
| Home Insurance * | $523 | $6,276 |
| Property Taxes | $911 | $10,932 |
| Electricity | $189 | $2,279 |
| Total | $5,061 | $60,732 |
Income You'd Need if You Spent...
Minnesota FAIR Plan Programs

How Costs Could Change Over Time
Climate risk is quickly impacting all of the major home ownership costs. Adjust the growth rates and percentage of income spent on housing below to see how your housing costs could change over the next 10 years — and what income you'd need to keep up.
Comparing Against the Market
Price Per Sq Ft
vs Other Active Listings
Avg $/sqft
vs Homes Sold Last Month
Median $/sqft
Current Market Trends
Median Price Per Square Foot
The median price per square foot of homes sold in this area each month. Compare this to this listing's price per square foot to gauge whether the home is priced in line with recent sales.
Historicals for This Listing
Zestimate History ($/sqft)
Price History
| Date | Event | Price |
|---|---|---|
| 2026-06-27 | Listed for sale | $680,000 |
 View on Zillow