


868 Catawissa Rd, Tamaqua, PA, 18252
About This Home
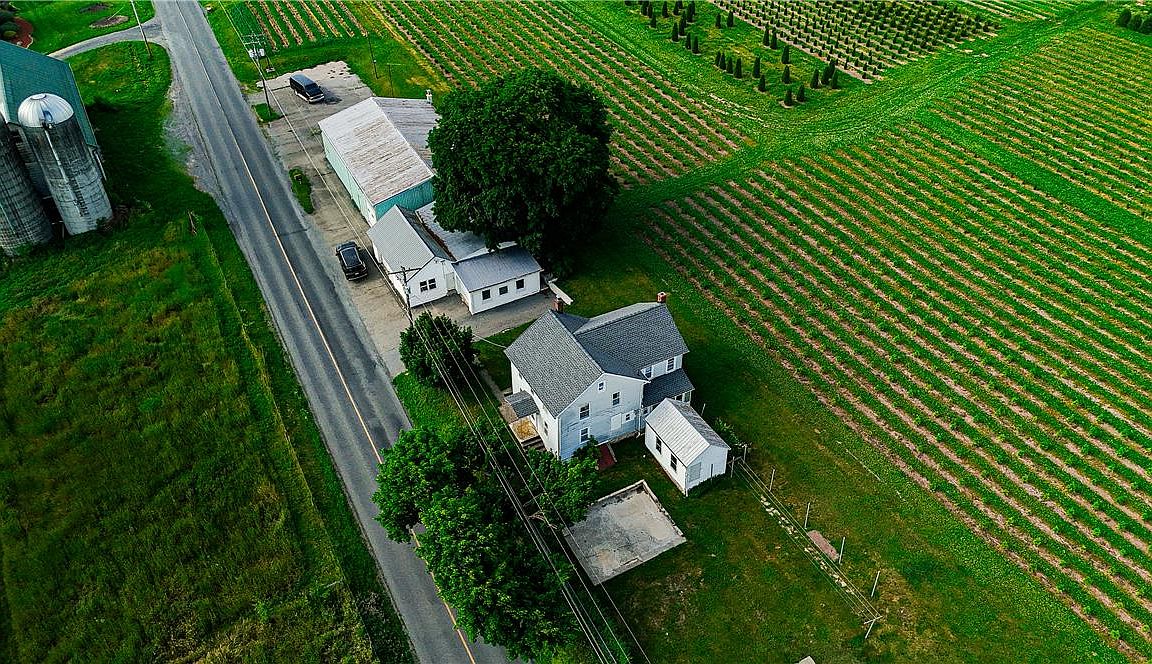
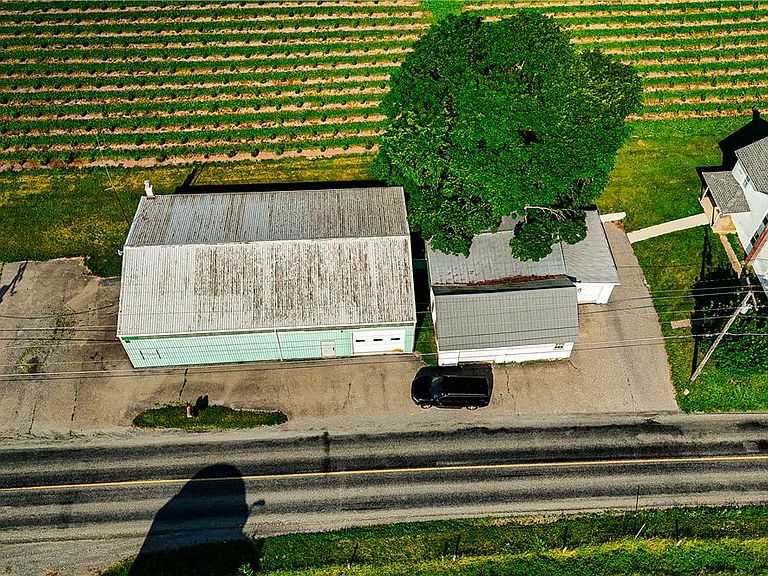
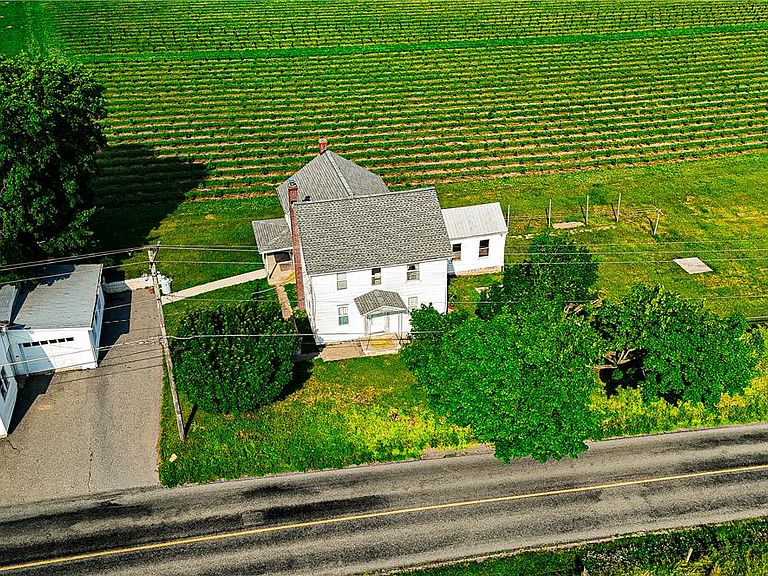
Discover an exceptional mixed-use certified pre-inspected property in the heart of picturesque farm country, conveniently located next to the well-known Heisler's Cloverleaf Dairy. This unique offering combines the comfort of a spacious farmhouse with the flexibility of a commercial space, making it an incredible opportunity for homeowners, business owners, investors, or hobbyists alike. The farmhouse offers the potential for up to six bedrooms, two full bathrooms, a welcoming eat-in kitchen, and off-street parking, providing plenty of space for family living or future customization. The true standout feature is the impressive approximately 2,500 square foot commercial garage. Designed with functionality in mind, the building features two oversized garage doors capable of accommodating tractor trailers, farm equipment, RVs, heavy machinery, or large-scale storage needs. The garage also includes its own heating system and a separate septic system, allowing it to operate independently from the residence. Whether you're looking to run a business, expand your farming operation, create a workshop, store equipment, or invest in a property with multiple income possibilities, this rare mixed-use property offers endless potential in a highly desirable rural setting. Bring your vision and discover the many possibilities this one-of-a-kind property has to offer.
Getting Around
 Car-Dependent
 Very Limited Transit
 Somewhat Bikeable
Schools
Construction
Condition
- Year built: 1940
Materials
- Foundation: Stone
- Roof: Other
- Construction materials: Aluminum Siding,Vinyl Siding
Type & Style
- Home type: SingleFamily
- Architectural style: Farmhouse
- Property subType: Farm,Single Family Residence
Interior
Appliances
- Appliances included: Oil Water Heater
- Laundry features: Washer Hookup,Dryer Hookup,Main Level
Basement
- Has basement: Yes
- Basement: Exterior Entry,Full,Sump Pump
Bedroom
- Level: First
- Dimensions: 13.00 x 11.00
Bedroom
- Level: Second
- Dimensions: 8.00 x 13.00
Bedroom
- Level: Second
- Dimensions: 13.00 x 13.00
Bedroom
- Level: Third
- Dimensions: 15.00 x 13.00
Bedroom
- Level: Second
- Dimensions: 12.00 x 10.00
Bedrooms & Bathrooms
- Bedrooms: 6
- Bathrooms: 2
- Full bathrooms: 2
Features
- Entrance Foyer,Eat-in Kitchen,Mud Room,Family Room Main Level,Utility Room
- Window features: Replacement Windows
- Flooring: Carpet,Hardwood,Laminate,Resilient
- Finished area below ground: 0
- Finished area above ground: 1,834
Heating & Cooling
- Heating features: Electric,Oil,Radiator(s)
- Cooling features: None
Interior Area
- Total interior livable area: 1,834 sqft
Kitchen
- Level: First
- Dimensions: 16.00 x 14.00
Laundry
- Level: First
- Dimensions: 9.00 x 8.00
Living Room
- Level: First
- Dimensions: 21.00 x 9.00
Master Bathroom
- Level: First
- Dimensions: 11.00 x 4.00
Master Bedroom
- Level: Second
- Dimensions: 20.00 x 14.00
Other
- Level: Second
- Dimensions: 8.00 x 11.00
Other
- Level: Basement
- Dimensions: 21.00 x 19.00
Sunroom
- Level: First
- Dimensions: 10.00 x 4.00
Property
Details
- Parcel number: 32070044.000
- Zoning: mixed use
- Special condition: None
Features
- Patio & porch: Covered,Patio,Porch
- Exterior features: Fence,Porch,Patio
- Fencing: Yard Fenced
Lot
- Lot size: 0.60 Acres
Parking
- Total spaces: 2
- Parking features: Driveway,Detached,Garage,Parking Garage,Parking Lot
- Has garage: Yes
- Attached garage spaces: 2
- Covered spaces: 2
- Has uncovered spaces: Yes
Climate Risk is Financial Risk
Every home has a financial story beyond the listing price. Below, you’ll see the climate risks that could affect this property — and in Bills & Affordability, how those risks may influence repairs, insurance, utilities, and long-term value.
Biggest Threats for This Home
- Winter Weather

- Lightning

- Strong Wind

How This Home’s Risks Compare
FEMA Declared Disasters Across Pennsylvania Counties
Understanding the Costs
Financial advisors generally recommend spending no more than 30% of your gross household income on housing costs. In practice, many households stretch to 35% or beyond — especially in high-cost markets.
Estimated Costs Today
| Monthly | Annual | |
|---|---|---|
| Mortgage | $1,921 | $23,052 |
| Home Insurance * | $259 | $3,108 |
| Property Taxes | $408 | $4,896 |
| Electricity | $224 | $2,692 |
| Total | $2,812 | $33,744 |
Income You'd Need if You Spent...
Pennsylvania FAIR Plan Programs
Insurance Placement Facility of Pennsylvania/FAIR Plan
 Wildfire
 HailWind
How Costs Could Change Over Time
Climate risk is quickly impacting all of the major home ownership costs. Adjust the growth rates and percentage of income spent on housing below to see how your housing costs could change over the next 10 years — and what income you'd need to keep up.
Comparing Against the Market
Price Per Sq Ft
vs Other Active Listings
Avg $/sqft
vs Homes Sold Last Month
Median $/sqft
Current Market Trends
Median Price Per Square Foot
The median price per square foot of homes sold in this area each month. Compare this to this listing's price per square foot to gauge whether the home is priced in line with recent sales.
Historicals for This Listing
Zestimate History ($/sqft)
Price History
| Date | Event | Price |
|---|---|---|
| 2026-07-24 | Price change | $380,000 |
| 2026-07-05 | Listed for sale | $395,000 |
 View on Zillow