




2117 Colby Ave, Los Angeles, CA, 90025
About This Home
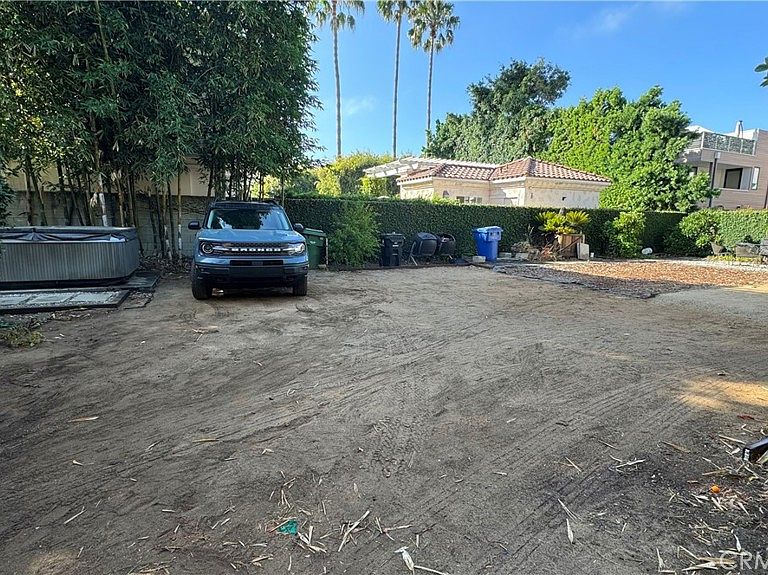
A charming two bedroom open concept house in West Los Angeles Sawtelle. Enjoy the privacy and exclusiveness, where indoor meets outdoor living space. Stress free living, a perfect blend of contemporary luxury, Japandi style and coastal access. Five minute walk to JapanTown and the Sawtelle restaurant row for a stress free evening out. The cozy two bedroom house maximizes function with natural daytime light, French doors, hardscaping and landscaping. Harmonizing architecture and daytime serenity with outdoor spaces: Ipe decks, courtyard, DG patio and mature avocado orange trees. An open palette for gatherings, evening barbecues and investment opportunity. A large backyard for entertaining, gardening, kid playground, private dog park or nature retreat for year-round outdoor enjoyment. The modern kitchen boasts natural light while French doors let in a cool microclimate and a sea breeze. The updated kitchen features: sleek granite countertops and European Baltic Birch cabinetry. An efficiently designed workflow, beckons culinary adventures you will enjoy to the fullest. Natural light and privacy abounds. A vaulted 14 foot Cedar wood ceiling, Fleetwood windows and Asian Cherry hardwood floors. Easy and quick access to the SF Valley, Downtown, LAX, UCLA, Beverly Hills, Venice, Santa Monica, PCH Highway, local beaches, public transportation and rail lines. An opportunity for commercial development, land-banking, downsizing, replacement property, secondary WFH-office, vacation property, Airbnb rental with an additional ADU or multi-family units. This lot is located on the Transit Oriented Incentive area, centrally located in West Los Angeles, Sawtelle area. A Large undeveloped real estate investment property on the Westside. Per city of Los Angeles within TOC (Transit-Oriented Community), Citywide Housing Incentive Program (CHIP) and the 55 public transportation hubs, “opportunity stations.” Under the pretext of the CHIP TIC (Transition Incentive Corridor) this covenant allows for an early potential multi-story development prior to SB79 passed under Governor Newsom. The preliminary rezoning options are imminent and under administrative, city council and planning department review, which allows for increased density, low-rise and mid-rise housing development, with bonus incentives past the veil of current F.A.R ( Flooring Area Ratio). Tentative SB-8 complaint property with unofficial approval of necessary documents.
Getting Around
 Walker's Paradise
 Good Transit
 Biker's Paradise
Schools
Construction
Condition
- Property condition: Additions/Alterations,Building Permit,Updated/Remodeled
- Year built: 1924
Materials
- Foundation: Pillar/Post/Pier,Quake Bracing,Raised,Tie Down
- Roof: Composition
- Construction materials: Stucco,Copper Plumbing
Type & Style
- Home type: SingleFamily
- Architectural style: Ranch
- Property subType: Single Family Residence
Interior
Appliances
- Appliances included: Built-In Range,Dishwasher,ENERGY STAR Qualified Appliances,Electric Oven,Gas Cooktop,Disposal,Gas Oven,Gas Range,Gas Water Heater,Microwave,Tankless Water Heater,Water To Refrigerator
- Laundry features: None
Bathroom
- Features: Bathroom Exhaust Fan,Bathtub,Low Flow Plumbing Fixtures,Remodeled,Soaking Tub
Bedroom
- Features: All Bedrooms Down
Bedroom
- Features: Bedroom on Main Level
Bedrooms & Bathrooms
- Bedrooms: 2
- Bathrooms: 1
- Full bathrooms: 1
- Main level bathrooms: 1
- Main level bedrooms: 2
Features
- Breakfast Bar,Block Walls,Cathedral Ceiling(s),Separate/Formal Dining Room,Eat-in Kitchen,Furnished,Granite Counters,High Ceilings,Open Floorplan,Partially Furnished,Recessed Lighting,See Remarks,Track Lighting,Wood Product Walls,All Bedrooms Down,Bedroom on Main Level,French Door(s)/Atrium Door(s),Galley Kitchen,Main Level Primary
- Door features: Atrium Doors,Double Door Entry,French Doors,Insulated Doors,Sliding Doors
- Window features: Blinds,Custom Covering(s),Double Pane Windows,ENERGY STAR Qualified Windows,Insulated Windows,Low-Emissivity Windows,Screens,Skylight(s),Tinted Windows,Wood Frames
- Flooring: Wood
- Fireplace features: None
- Common walls with other units/homes: No Common Walls
Heating & Cooling
- Heating features: Space Heater,Wall Furnace
- Cooling features: None
Interior Area
- Total interior livable area: 1,028 sqft
Kitchen
- Features: Granite Counters,Pots & Pan Drawers,Remodeled,Self-closing Cabinet Doors,Updated Kitchen
Kitchen
- Features: Galley Kitchen
Master Bedroom
- Features: Main Level Primary
Property
Accessibility
- Accessibility features: Accessible Doors,Accessible Hallway(s)
Details
- Parcel number: 4260006004
- Zoning: LAR2
- Special condition: Standard
Features
- Levels: One
- Stories: 1
- Entry location: 1
- Pool features: None
- Patio & porch: Rear Porch,Deck,Front Porch,Open,Patio,Stone,Wood
- Has spa: Yes
- Spa features: Fiberglass,Private
- Fencing: Block,Excellent Condition
Lot
- Lot size: 6,693 sqft
- Features: 0-1 Unit/Acre,Back Yard,Front Yard,Garden,Sprinklers In Rear,Sprinklers In Front,Landscaped,Level,Near Park,Near Public Transit,Rectangular Lot,Sprinklers On Side,Sprinkler System,Street Level,Value In Land,Yard
Parking
- Parking features: Driveway Level,Driveway,Gravel,On Site,Off Street,On Street,Uncovered
Climate Risk is Financial Risk
Every home has a financial story beyond the listing price. Below, you’ll see the climate risks that could affect this property — and in Bills & Affordability, how those risks may influence repairs, insurance, utilities, and long-term value.
Biggest Threats for This Home
- Earthquake

- Heat Wave

- Inland Flooding

- Wildfire

How This Home’s Risks Compare
FEMA Declared Disasters in Los Angeles County and California
Understanding the Costs
Financial advisors generally recommend spending no more than 30% of your gross household income on housing costs. In practice, many households stretch to 35% or beyond — especially in high-cost markets.
Estimated Costs Today
| Monthly | Annual | |
|---|---|---|
| Mortgage | $8,389 | $100,668 |
| Home Insurance * | $230 | $2,760 |
| Property Taxes | $1,736 | $20,832 |
| Electricity | $398 | $4,786 |
| Total | $10,753 | $129,036 |
Income You'd Need if You Spent...
California FAIR Plan Programs
How Costs Could Change Over Time
Climate risk is quickly impacting all of the major home ownership costs. Adjust the growth rates and percentage of income spent on housing below to see how your housing costs could change over the next 10 years — and what income you'd need to keep up.
Comparing Against the Market
Price Per Sq Ft
vs Other Active Listings
Avg $/sqft
vs Homes Sold Last Month
Median $/sqft
Current Market Trends
Median Price Per Square Foot
The median price per square foot of homes sold in this area each month. Compare this to this listing's price per square foot to gauge whether the home is priced in line with recent sales.
Historicals for This Listing
Zestimate History ($/sqft)
No zestimate history available
Price History
| Date | Event | Price |
|---|---|---|
| 2026-07-07 | Price change | $1,659,100 |
| 2026-06-30 | Price change | $1,661,000 |
| 2026-06-23 | Price change | $1,673,000 |
| 2026-06-19 | Price change | $1,699,300 |
| 2026-06-01 | Listed for sale | $1,749,000 |
| 2026-01-23 | Listing removed | $3,900 |
| 2026-01-07 | Listed for rent | $3,900 |
| 2026-01-01 | Listing removed | $1,699,200 |
| 2025-06-23 | Listed for sale | $1,666,200 |
| 2025-01-22 | Listing removed | $4,900 |
| 2024-12-18 | Listed for rent | $4,900 |
| 2024-12-17 | Listing removed | $4,900 |
| 2024-10-28 | Price change | $4,900 |
| 2024-10-10 | Listed for rent | $5,100 |
| 2024-10-04 | Listing removed | $4,900 |
| 2024-09-02 | Listed for rent | $4,900 |
| 1998-04-15 | Sold | $230,500 |
 View on Zillow