
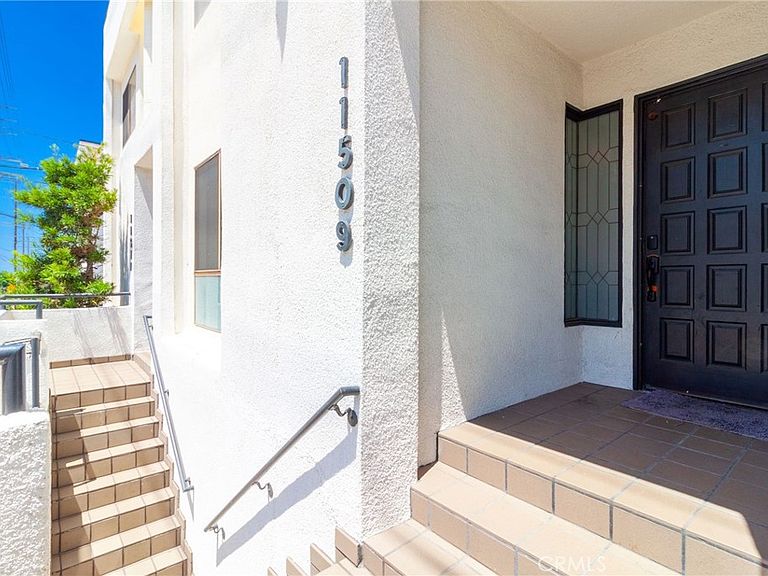

11509 Nebraska Ave, Los Angeles, CA, 90025
About This Home
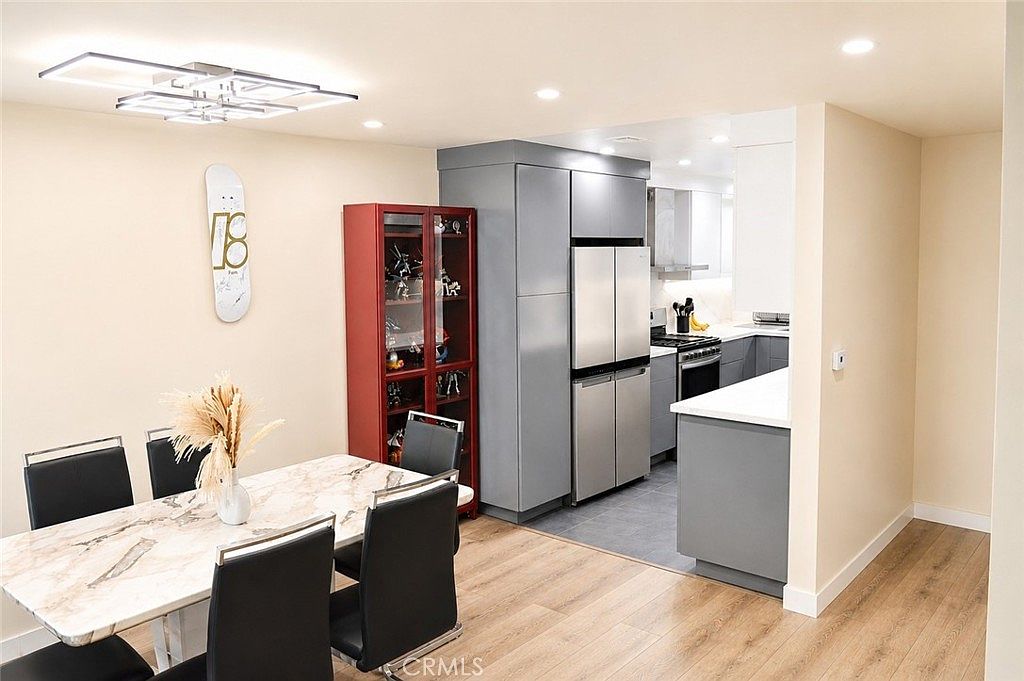
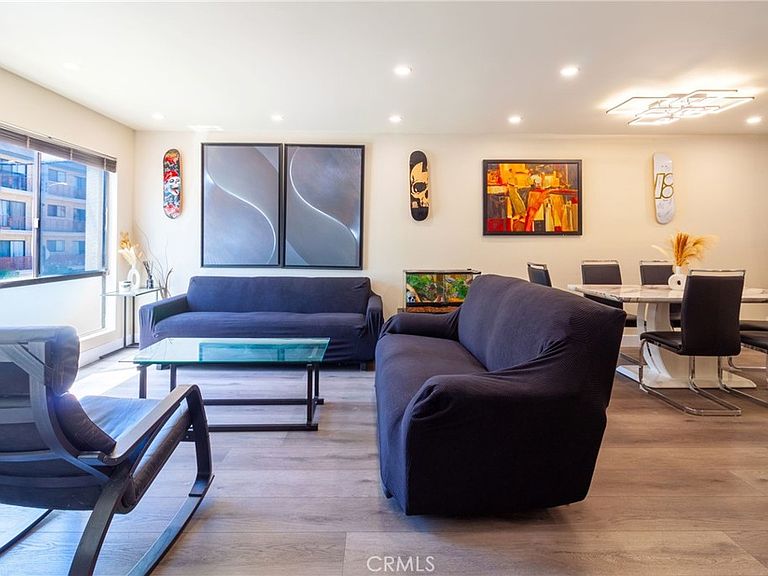
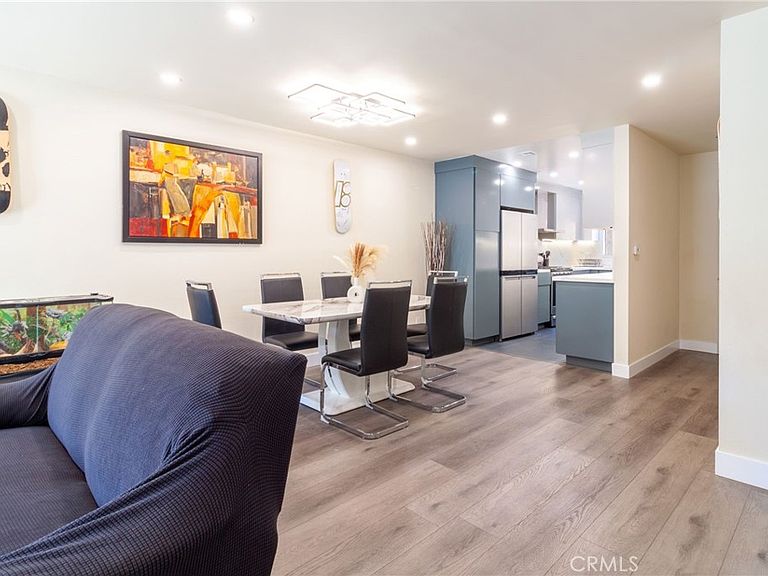
This beautifully renovated two-story residence showcases exceptional craftsmanship and thoughtfully curated finishes throughout. Featuring two expansive primary suites, 2.5 designer bathrooms, and a versatile bonus room ideal for a home office, media room, guest retreat, or potential third bedroom. Completely remodeled within the past 3 years, with new flooring, remodeled bathrooms, remodeled kitchen, and new recess lighting. The inviting living room is anchored by a stylish fireplace, providing a warm and welcoming atmosphere for both everyday living and entertaining. The chef-inspired kitchen is appointed with premium stainless steel appliances, custom-built cabinetry, abundant storage, and sleek contemporary countertops, seamlessly blending beauty and functionality. Upstairs, both luxurious primary suites serve as private retreats, each featuring spa-inspired en-suite bathrooms designed with comfort and sophistication in mind. Perfectly positioned in one of West Los Angeles' most desirable enclaves, this exceptional home offers convenient access to Santa Monica, world-class beaches, 405 Freeway, acclaimed dining, upscale shopping, Sawtelle Japantown, The Cove Skatepark, UCLA, and countless lifestyle amenities. Additional features include two dedicated parking spaces and secure entry, providing both convenience and peace of mind. A rare opportunity to own a meticulously renovated coastal residence in one of West LA's most coveted neighborhoods, where luxury, location, and lifestyle converge.
Getting Around
 Very Walkable
 Good Transit
 Very Bikeable
Schools
Construction
Condition
- Year built: 1983
Type & Style
- Home type: Townhouse
- Property subType: Townhouse
Interior
Appliances
- Appliances included: Dishwasher,Disposal,Gas Range,Range Hood,Vented Exhaust Fan
- Laundry features: Washer Hookup,Gas Dryer Hookup,Inside
Bathroom
- Features: Remodeled,Separate Shower
Bedrooms & Bathrooms
- Bedrooms: 2
- Bathrooms: 3
- Full bathrooms: 2
- 1/2 bathrooms: 1
- Main level bathrooms: 3
- Main level bedrooms: 2
Features
- Separate/Formal Dining Room,Recessed Lighting,Primary Suite
- Flooring: Laminate,Tile
- Fireplace features: Living Room
- Fireplace: Yes
- Common walls with other units/homes: 2+ Common Walls
Heating & Cooling
- Heating features: Central
- Cooling features: Central Air
Interior Area
- Total interior livable area: 1,213 sqft
Kitchen
- Features: Remodeled,Updated Kitchen
Master Bedroom
- Features: Primary Suite
Property
Details
- Parcel number: 4261015052
- Attached to another structure: Yes
- Special condition: Standard
Features
- Levels: Two
- Stories: 2
- Entry location: Front Door
- Pool features: None
- Has view: Yes
- View description: City Lights
Lot
- Lot size: 9,126 sqft
Parking
- Total spaces: 2
- Parking features: Controlled Entrance,Covered,Underground,Private,One Space
- Has garage: Yes
- Attached garage spaces: 2
- Covered spaces: 2
Climate Risk is Financial Risk
Every home has a financial story beyond the listing price. Below, you’ll see the climate risks that could affect this property — and in Bills & Affordability, how those risks may influence repairs, insurance, utilities, and long-term value.
Biggest Threats for This Home
- Earthquake

- Heat Wave

- Inland Flooding

- Wildfire

How This Home’s Risks Compare
FEMA Declared Disasters in Los Angeles County and California
Understanding the Costs
Financial advisors generally recommend spending no more than 30% of your gross household income on housing costs. In practice, many households stretch to 35% or beyond — especially in high-cost markets.
Estimated Costs Today
| Monthly | Annual | |
|---|---|---|
| Mortgage | $3,969 | $47,628 |
| Home Insurance * | $109 | $1,308 |
| Property Taxes | $789 | $9,468 |
| Electricity | $398 | $4,786 |
| Total | $5,265 | $63,180 |
Income You'd Need if You Spent...
California FAIR Plan Programs
How Costs Could Change Over Time
Climate risk is quickly impacting all of the major home ownership costs. Adjust the growth rates and percentage of income spent on housing below to see how your housing costs could change over the next 10 years — and what income you'd need to keep up.
Comparing Against the Market
Price Per Sq Ft
vs Other Active Listings
Avg $/sqft
vs Homes Sold Last Month
Median $/sqft
Current Market Trends
Median Price Per Square Foot
The median price per square foot of homes sold in this area each month. Compare this to this listing's price per square foot to gauge whether the home is priced in line with recent sales.
Historicals for This Listing
Zestimate History ($/sqft)
No zestimate history available
Price History
| Date | Event | Price |
|---|---|---|
| 2026-08-04 | Pending sale | $785,000 |
| 2026-07-21 | Price change | $785,000 |
| 2026-07-04 | Listed for sale | $849,000 |
| 2023-03-17 | Sold | $770,000 |
| 1994-04-29 | Sold | $168,500 |
 View on Zillow