




110 Topsail Mall, Venice, CA, 90292
About This Home
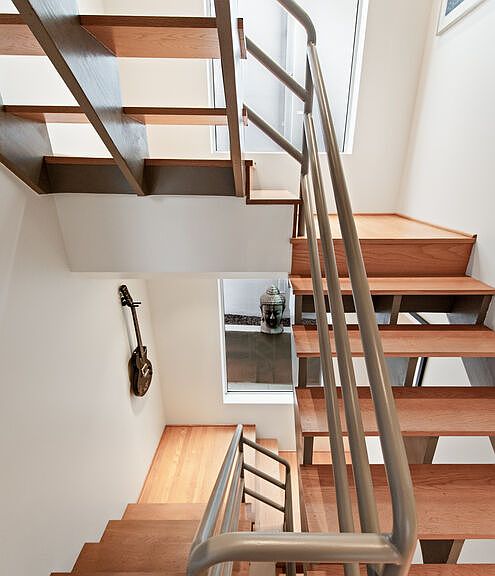
This property is truly exceptional, offering a seamless fusion of sleek modern architecture and captivating coastal surroundings. Experience elevated seaside living in this striking one bedroom, two bathroom residence with a versatile bonus area. Designed by Carson Architects and tucked away at the end of a peaceful cul-de-sac, this distinctive home presents remarkable panoramic outlooks spanning the lagoon, channel, ocean, mountains, and city skyline. The expansive primary suite serves as a private retreat, showcasing refined natural stone finishes, custom cabinetry, and thoughtfully arranged spaces that beautifully capture the surrounding water and mountain scenery. Throughout the residence, hardwood flooring and exposed structural steel lend a sophisticated architectural character, while the light filled living area is enhanced by dramatic canal and city vistas. The contemporary European stainless steel kitchen is perfectly suited for entertaining or relaxed evenings in. Two impressive rooftop decks take this home to new heights, offering inviting settings for lounging, sunbathing, and hosting while enjoying uninterrupted ocean, mountain, and coastal panoramas, an ideal backdrop for memorable gatherings or peaceful sunsets. The property also features 24/7 security patrol, ensuring comfort, privacy, and peace of mind. Embrace the best of California coastal living with close proximity to the beach, marina, and scenic biking paths, as well as a vibrant selection of highly regarded restaurants, cafes, and boutique shops just moments away. This welcoming yet refined residence presents a rare opportunity to enjoy inspired views, modern comfort, and the convenience of a lively coastal lifestyle. Easy to show.
Getting Around
 Car-Dependent
 Very Limited Transit
 Bikeable
Schools
Construction
Condition
- Year built: 1987
Type & Style
- Home type: SingleFamily
- Architectural style: Art Deco
- Property subType: Residential,Single Family Residence
Interior
Appliances
- Appliances included: Microwave,Range Hood,Oven,Gas Cooking Appliances,Built-Ins,Dishwasher,Freezer,Refrigerator,Range/Oven,Washer,Dryer
- Laundry features: Inside,Laundry Closet
Bathroom
- Features: Shower Stall
Bedroom
- Features: Walk-In Closet(s)
- Level: Upper
Bedrooms & Bathrooms
- Bedrooms: 1
- Bathrooms: 2
- Full bathrooms: 1
- 1/2 bathrooms: 1
Features
- Turnkey,Built-Ins,Dining Area,Living Room
- Flooring: Wood
- Number of fireplaces: 1
- Fireplace features: Living Room,Decorative
- Fireplace: Yes
Heating & Cooling
- Heating features: Fireplace(s),Other
- Cooling features: Zoned,Wall Unit(s)
Interior Area
- Total structure area: 1,372
- Total interior livable area: 1,372 sqft
Property
Accessibility
- Accessibility features: None
Details
- Parcel number: 4295007002
- Zoning: LAR1
- Special condition: Standard
Features
- Levels: Multi/Split
- Stories: 3
- Pool features: None
- Patio & porch: Deck,Roof Top Deck
- Exterior features: Balcony
- Spa features: None
- Has view: Yes
- View description: Canal,City Lights,City,Water,Ocean,Mountain(s)
- Has water view: Yes
- Water view: Canal,Water,Ocean
- Waterfront features: None
Lot
- Lot size: 1,145 sqft
- Features: Cul-De-Sac
- Lot size dimensions: 20 x 56
Parking
- Total spaces: 2
- Parking features: Garage Is Attached,Direct Access,Driveway
- Has garage: Yes
- Attached garage spaces: 1
- Covered spaces: 1
- Has uncovered spaces: Yes
- Uncovered spaces: 1
Climate Risk is Financial Risk
Every home has a financial story beyond the listing price. Below, you’ll see the climate risks that could affect this property — and in Bills & Affordability, how those risks may influence repairs, insurance, utilities, and long-term value.
Biggest Threats for This Home
- Earthquake

- Inland Flooding

- Heat Wave

- Wildfire

How This Home’s Risks Compare
FEMA Declared Disasters in Los Angeles County and California
Understanding the Costs
Financial advisors generally recommend spending no more than 30% of your gross household income on housing costs. In practice, many households stretch to 35% or beyond — especially in high-cost markets.
Estimated Costs Today
| Monthly | Annual | |
|---|---|---|
| Mortgage | $10,866 | $130,392 |
| Home Insurance * | $302 | $3,624 |
| Property Taxes | $2,141 | $25,692 |
| Electricity | $398 | $4,786 |
| Total | $13,707 | $164,484 |
Income You'd Need if You Spent...
California FAIR Plan Programs
How Costs Could Change Over Time
Climate risk is quickly impacting all of the major home ownership costs. Adjust the growth rates and percentage of income spent on housing below to see how your housing costs could change over the next 10 years — and what income you'd need to keep up.
Comparing Against the Market
Price Per Sq Ft
vs Other Active Listings
Avg $/sqft
vs Homes Sold Last Month
Median $/sqft
Current Market Trends
Median Price Per Square Foot
The median price per square foot of homes sold in this area each month. Compare this to this listing's price per square foot to gauge whether the home is priced in line with recent sales.
Historicals for This Listing
Zestimate History ($/sqft)
Price History
| Date | Event | Price |
|---|---|---|
| 2026-02-25 | Price change | $2,149,000 |
| 2026-01-07 | Listed for sale | $2,199,000 |
| 2025-06-13 | Listing removed | $2,199,000 |
| 2025-05-18 | Price change | $2,199,000 |
| 2025-03-20 | Price change | $2,475,000 |
| 2025-01-24 | Listed for sale | $2,700,000 |
| 2024-11-04 | Listing removed | $10,500 |
| 2024-07-02 | Price change | $10,500 |
| 2024-05-23 | Listed for rent | $12,000 |
| 2009-12-16 | Sold | $850,000 |
| 2003-01-02 | Sold | $769,000 |
| 1998-11-03 | Sold | $555,000 |
| 1998-07-02 | Sold | $517,000 |
For Sale by Agent
 View on Zillow