



142 Union Jack Mall, Marina Del Rey, CA, 90292
About This Home
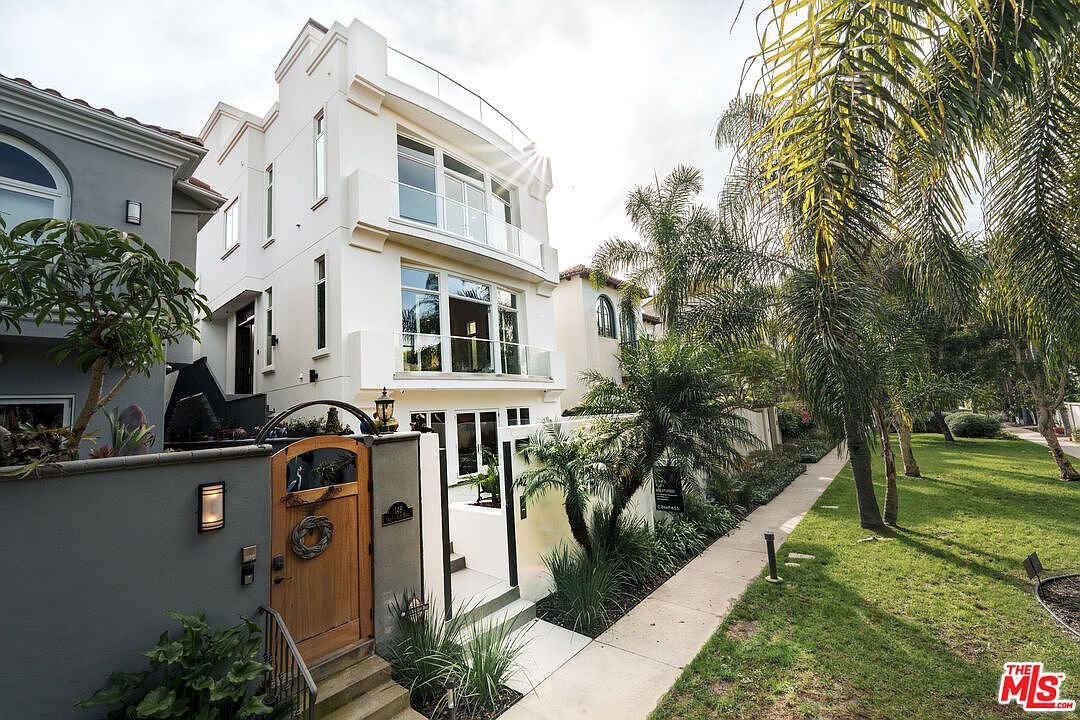
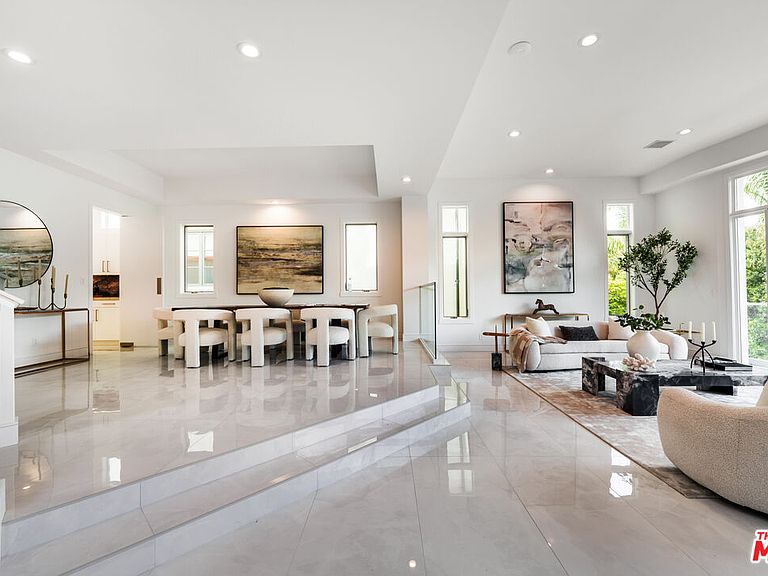
Recently completed multi-million-dollar renovation elevates this four-story architectural residence, discreetly nestled on a cul-de-sac walk street that evokes the serenity of a hidden park. This exceptional home offers an atmosphere of tranquility just steps from the beach and the Ballona Lagoon, and moments from the Marina's premier dining, boutique shopping, theaters, and picturesque canal paths. Thoughtfully designed with 4 bedrooms and 5.5 baths, the residence showcases an open-concept layout bathed in natural light, featuring Onyx white porcelain tile floors, refined custom finishes, and recessed LED lighting throughout. The gourmet kitchen is a masterpiece of design, appointed with Quartzite Naica countertops, a waterfall island, marble Arabescato Silver Honed backsplash, luxe high-gloss and soft-close cabinetry with maple and birch interiors, and Wolf/Sub-Zero appliances. A sit-up island bar and adjoining kitchen dining area complete with a cozy fireplace and view patio create an inviting central gathering space that flows seamlessly into the butler's pantry, spacious dining area, and living room with a stunning fireplace and a balcony overlooking the walk street park. The upper level is anchored by an expansive primary suite, offering a tranquil sitting area, private terrace with greenbelt park views, and a spa-inspired bath featuring white-oak cabinetry, Carrara marble accents, dual sinks, and a generous walk-in, designer closet. Two additional upstairs bedroom suites are enriched by natural light and elevated views. The first floor hosts a maid's/guest suite and a large family room ideal for entertaining, with flexible space for an office, wine room, or playroom. A spacious private patio completes this level, providing an exceptional indoor-outdoor living environment. An elevator services all floors, including the top-level office/loft/gym/entertainment, flexible space, which opens to two expansive rooftop decks showcasing sweeping city, mountain, and peek-a-boo ocean views. Recent enhancements include new stucco, energy-efficient windows and doors, a PVC roof, updated landscaping and lighting, and a 3-car garage with new epoxy flooring. More than a home, this is a striking statement of modern design, comfort, and craftsmanship on the coveted Silver Strand.
Getting Around
 Car-Dependent
 Very Limited Transit
 Bikeable
Schools
Construction
Condition
- Property condition: Updated/Remodeled
- Year built: 2000
Type & Style
- Home type: SingleFamily
- Architectural style: Architectural
- Property subType: Residential,Single Family Residence
Interior
Appliances
- Appliances included: Gas Cooktop,Dishwasher,Dryer,Freezer,Disposal,Refrigerator,Central Water Heater
- Laundry features: Laundry Room,Inside
Bedrooms & Bathrooms
- Bedrooms: 4
- Bathrooms: 6
- Full bathrooms: 4
- 3/4 bathrooms: 1
- 1/4 bathrooms: 1
Features
- Elevator,Living Room Balcony,Built-Ins,Breakfast Area,Breakfast Counter / Bar,Dining Area,Kitchen Island
- Door features: French Doors
- Flooring: Porcelain,Tile
- Number of fireplaces: 3
- Fireplace features: Living Room,Game Room
- Fireplace: Yes
Heating & Cooling
- Heating features: Central
- Cooling features: Air Conditioning,Central Air
Interior Area
- Total structure area: 4,331
- Total interior livable area: 4,331 sqft
Kitchen
- Features: Remodeled
Property
Details
- Parcel number: 4295007032
- Zoning: LAR1
- Special condition: Standard
- Other equipment: Intercom
Features
- Levels: Multi/Split
- Stories: 4
- Entry location: Elevator
- Pool features: None
- Patio & porch: Patio,Roof Top Deck
- Exterior features: Balcony,Living Room Balcony
- Spa features: None
- Fencing: Privacy
- Has view: Yes
- View description: City Lights,Panoramic,Mountain(s),Ocean,Peek-A-Boo,Park/Greenbelt
- Has water view: Yes
- Water view: Ocean
Lot
- Lot size: 3,149 sqft
- Features: Greenbelt,Cul-De-Sac
- Lot size dimensions: 35 x 90
Parking
- Total spaces: 3
- Parking features: Garage Is Attached,Direct Access
- Has garage: Yes
- Attached garage spaces: 3
- Covered spaces: 3
Climate Risk is Financial Risk
Every home has a financial story beyond the listing price. Below, you’ll see the climate risks that could affect this property — and in Bills & Affordability, how those risks may influence repairs, insurance, utilities, and long-term value.
Biggest Threats for This Home
- Earthquake

- Inland Flooding

- Heat Wave

- Wildfire

How This Home’s Risks Compare
FEMA Declared Disasters in Los Angeles County and California
Understanding the Costs
Financial advisors generally recommend spending no more than 30% of your gross household income on housing costs. In practice, many households stretch to 35% or beyond — especially in high-cost markets.
Estimated Costs Today
| Monthly | Annual | |
|---|---|---|
| Mortgage | $27,810 | $333,720 |
| Home Insurance * | $775 | $9,300 |
| Property Taxes | $5,496 | $65,952 |
| Electricity | $928 | $11,144 |
| Total | $35,009 | $420,108 |
Income You'd Need if You Spent...
California FAIR Plan Programs
How Costs Could Change Over Time
Climate risk is quickly impacting all of the major home ownership costs. Adjust the growth rates and percentage of income spent on housing below to see how your housing costs could change over the next 10 years — and what income you'd need to keep up.
Comparing Against the Market
Price Per Sq Ft
vs Other Active Listings
Avg $/sqft
vs Homes Sold Last Month
Median $/sqft
Current Market Trends
Median Price Per Square Foot
The median price per square foot of homes sold in this area each month. Compare this to this listing's price per square foot to gauge whether the home is priced in line with recent sales.
Historicals for This Listing
Zestimate History ($/sqft)
Price History
| Date | Event | Price |
|---|---|---|
| 2026-03-18 | Price change | $5,500,000 |
| 2025-11-17 | Listed for sale | $6,225,000 |
| 2022-06-27 | Sold | $3,541,000 |
| 2021-11-18 | Sold | $3,525,000 |
| 2021-11-16 | Pending sale | $3,150,000 |
| 2021-11-06 | Contingent | $3,150,000 |
| 2021-10-26 | Listed for sale | $3,150,000 |
| 2021-01-20 | Listing removed | $3,750,000 |
| 2021-01-15 | Listed for sale | $3,750,000 |
| 2020-08-18 | Listing removed | $3,495,000 |
| 2020-03-13 | Listed for sale | $3,495,000 |
| 2020-02-06 | Listing removed | $3,595,000 |
| 2019-07-18 | Listed for sale | $3,595,000 |
| 2009-11-30 | Listing removed | $2,795,000 |
| 2009-04-04 | Listed for sale | $2,795,000 |
| 2004-10-06 | Sold | $2,650,000 |
| 2000-10-03 | Sold | $1,600,000 |
| 1999-11-29 | Sold | $475,000 |
 View on Zillow