



10336 Monte Mar Dr, Los Angeles, CA, 90064
About This Home
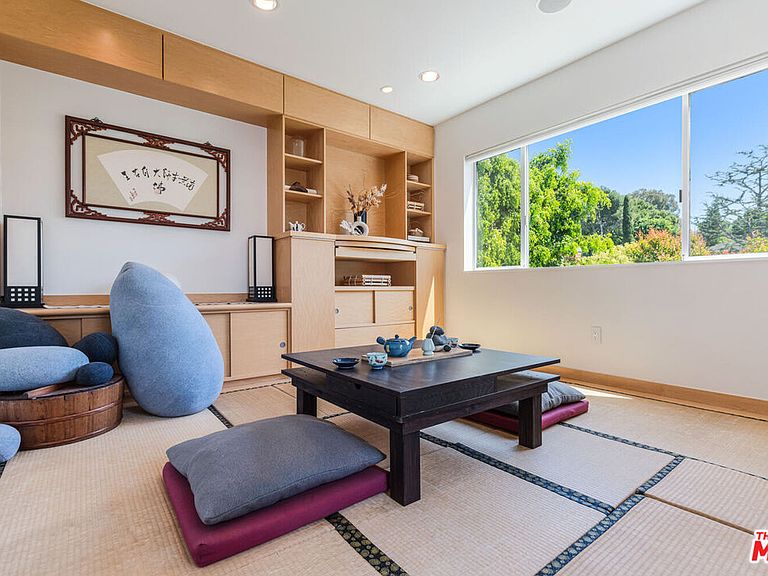
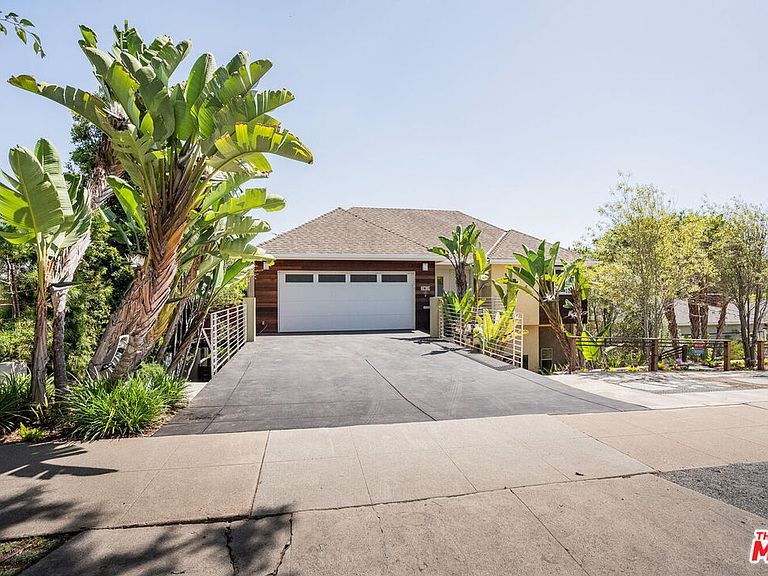
Perched on a knoll in Cheviot Hills' Monte Mar enclave, this custom architectural residence by Eric C. Chang, AIA, reveals a quiet sophistication, where an understated exterior gives way to a deeply intentional interior shaped by light, proportion, and thoughtful design. Rebuilt from the ground up in 2012-2013 and thoughtfully upgraded over the past year, the home draws inspiration from the philosophy of "round heaven, square earth," with circular and linear forms woven throughout to create a sense of harmony, balance, and flow. Sunlight fills the south-facing interiors, where open living spaces unfold with ease and continuity. The main level is conceived as a continuous living space, with living, dining, and kitchen areas flowing together, framed by expansive windows that capture soft greenery and hillside views. Circular openings and windows act as sculptural portals, establishing a quiet architectural rhythm, while a dramatic glass-enclosed stairwell introduces movement and layered perspectives across levels. Also on the main level, the primary bedroom suite offers a private retreat, complete with a spa-like bath featuring dual vanities, a soaking tub, separate shower, and two generous walk-in closets. At the heart of the home, a beautifully crafted washitsu room with tatami flooring and shoji screens offers a rare and versatile living experience, equally suited for tea gatherings, intimate dining, meditation, or yoga. Both serene and social, it reflects a lifestyle that values presence, connection, and balance. Additional tatami-accented spaces extend this design language, creating a cohesive sense of calm throughout. Designed for both active living and quiet retreat, the lower level is anchored by a family room with soaring 14-foot ceilings and a new fireplace, complemented by three en-suite bedrooms with walk-in closets, and a dedicated office positioned for privacy and flexibility, including its own entrance. Outdoors, terraced gardens and mature plantings, including tall bird of paradise, create a lush, layered setting that enhances both beauty and stability, offering inviting spaces for entertaining, play, or peaceful moments throughout the day. Located near Rancho Park Golf Course, Cheviot Hills Park, and key Westside access, this residence offers a rare balance of architectural clarity, warmth, and a lifestyle that feels at once active, connected, and quietly restorative. (Please note: Public records show 4 bathrooms, but there are actually 3 full baths, one 3-quarter bath, and a powder room. According to owner/architect, the city approved bathroom additions and signed off on the Certificate of Occupancy.)
Getting Around
 Car-Dependent
 Some Transit
 Somewhat Bikeable
Schools
Construction
Condition
- Property condition: Updated/Remodeled
- Year built: 1940
Materials
- Roof: Asphalt
Type & Style
- Home type: SingleFamily
- Architectural style: Architectural
- Property subType: Residential,Single Family Residence
Interior
Appliances
- Appliances included: Built-Ins,Microwave,Gas Cooktop,Oven,Range Hood,Dishwasher,Dryer,Exhaust Fan,Ice Maker,Washer,Range/Oven,Refrigerator,Water Filter,Disposal,Freezer,Tankless Water Heater
- Laundry features: Inside,Laundry Room
Bedroom
- Features: Walk-In Closet(s)
Bedrooms & Bathrooms
- Bedrooms: 4
- Bathrooms: 4
- Full bathrooms: 4
Features
- Built-Ins
- Door features: Sliding Doors
- Flooring: Bamboo,Tile,Wood
- Number of fireplaces: 1
- Fireplace features: Family Room,Electric
- Fireplace: Yes
Heating & Cooling
- Heating features: Central
- Cooling features: Air Conditioning,Central Air
Interior Area
- Total structure area: 3,059
- Total interior livable area: 3,059 sqft
Property
Details
- Parcel number: 4308002007
- Zoning: LAR1
- Special condition: Standard
Features
- Levels: Multi/Split
- Stories: 2
- Pool features: None
- Exterior features: Balcony,Rain Gutters
- Spa features: None
- Has view: Yes
- View description: Trees/Woods,Tree Top
Lot
- Lot size: 6,603 sqft
Parking
- Total spaces: 6
- Parking features: Attached,Storage,Direct Access,Driveway,Garage - 2 Car,Paver Block,Above Street Level,Garage Door Opener,On Site
- Has garage: Yes
- Attached garage spaces: 2
- Covered spaces: 2
- Has uncovered spaces: Yes
- Uncovered spaces: 4
Climate Risk is Financial Risk
Every home has a financial story beyond the listing price. Below, you’ll see the climate risks that could affect this property — and in Bills & Affordability, how those risks may influence repairs, insurance, utilities, and long-term value.
Biggest Threats for This Home
- Earthquake

- Heat Wave

- Inland Flooding

- Wildfire

How This Home’s Risks Compare
FEMA Declared Disasters in Los Angeles County and California
Understanding the Costs
Financial advisors generally recommend spending no more than 30% of your gross household income on housing costs. In practice, many households stretch to 35% or beyond — especially in high-cost markets.
Estimated Costs Today
| Monthly | Annual | |
|---|---|---|
| Mortgage | $18,633 | $223,596 |
| Home Insurance * | $414 | $4,968 |
| Property Taxes | $3,610 | $43,320 |
| Electricity | $655 | $7,871 |
| Total | $23,312 | $279,744 |
Income You'd Need if You Spent...
California FAIR Plan Programs
How Costs Could Change Over Time
Climate risk is quickly impacting all of the major home ownership costs. Adjust the growth rates and percentage of income spent on housing below to see how your housing costs could change over the next 10 years — and what income you'd need to keep up.
Comparing Against the Market
Price Per Sq Ft
vs Other Active Listings
Avg $/sqft
vs Homes Sold Last Month
Median $/sqft
Current Market Trends
Median Price Per Square Foot
The median price per square foot of homes sold in this area each month. Compare this to this listing's price per square foot to gauge whether the home is priced in line with recent sales.
Historicals for This Listing
Zestimate History ($/sqft)
Price History
| Date | Event | Price |
|---|---|---|
| 2026-04-14 | Listed for sale | $3,685,000 |
| 2012-01-31 | Sold | $895,000 |
| 2012-01-04 | Price change | $895,000 |
| 2011-06-12 | Price change | $939,000 |
| 2011-04-29 | Listed for sale | $979,000 |
 View on Zillow