



8801 W Clearwater Pl, Kennewick, WA, 99336
About This Home
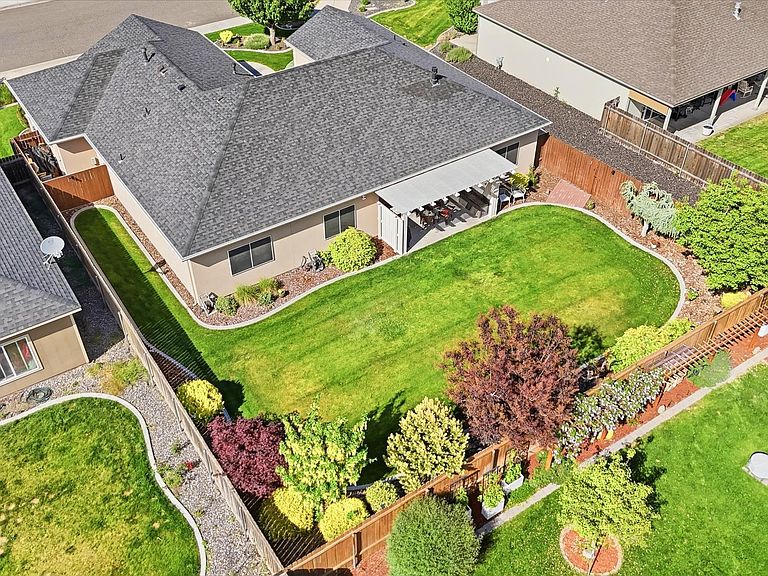
MLS# 294847 Welcome home to 8801 W. Clearwater Pl — a custom-built stucco stunner by TMT Homes, tucked into one of Kennewick's most beautifully landscaped lots.Step inside this 2,138 sq ft, 4-bedroom home to soaring vaulted ceilings, abundant natural light, and an open-concept layout finished with elegant tile and plush carpet throughout. The gourmet kitchen is built for both everyday living and entertaining, featuring expansive granite countertops, a large breakfast bar, walk-in pantry, stainless GE Profile appliances, a cozy eat-in dining nook, and a separate formal dining room for special occasions. The living room anchors it all with a gas fireplace and custom built-ins — the perfect spot to unwind.The primary suite is a genuine escape, with room for a king bed plus a sitting area, and a spa-inspired ensuite offering dual vanities, a soaker tub, separate shower, private water closet, and an oversized walk-in closet. The three secondary bedrooms are generously sized with walk-in closets of their own, and the fourth bedroom's vaulted ceilings make it a flexible fit for a guest room, bonus room, or home office.Additional highlights include a finished 3-car garage, water softener, heat pump, brand-new carpet in the primary suite and closet, and a separate laundry room with sink, and cabinetry. Outside, the covered patio invites year-round enjoyment, with neighborhood walking paths just steps from your door. The professionally landscaped yard is a true retreat, with lush greenery, clean curbing, and rare specimen trees — peach, dogwood, cherry blossom, golden chain, and latchkey — creating a one-of-a-kind outdoor setting you won't find anywhere else in the neighborhood.Quiet street, close to everything, and easy access to shopping, dining, and the highway — this meticulously maintained, move-in-ready home lives like new and delivers timeless quality throughout. Schedule your private tour today!
Getting Around
 Car-Dependent
 Some Transit
 Somewhat Bikeable
Schools
Construction
Condition
- Year built: 2010
Materials
- Foundation: Slab
- Roof: Comp Shingle
- Construction materials: Stucco
Type & Style
- Home type: SingleFamily
- Property subType: Single Family Residence
Interior
Appliances
- Appliances included: Dishwasher,Disposal,Microwave,Range/Oven,Refrigerator,Water Softener Owned,Water Heater
- Laundry features: Sink
Basement
- Basement: None
Bedroom
- Level: Main
Bedroom1
- Level: Main
Bedroom2
- Level: Main
Bedroom3
- Level: Main
Bedrooms & Bathrooms
- Bedrooms: 4
- Bathrooms: 2
- Full bathrooms: 2
Dining Room
- Level: Main
Features
- Raised Ceiling(s),Vaulted Ceiling(s),Storage,Ceiling Fan(s)
- Window features: Double Pane Windows,Windows - Vinyl,Drapes/Curtains/Blinds
- Flooring: Carpet,Tile
- Number of fireplaces: 1
- Fireplace features: 1,Gas,Living Room
- Fireplace: Yes
Heating & Cooling
- Heating features: Electric,Heat Pump
- Cooling features: Electric
Interior Area
- Total structure area: 2,138
- Total interior livable area: 2,138 sqft
Kitchen
- Level: Main
Living Room
- Level: Main
Office
- Level: Main
Property
Details
- Parcel number: 106892030000044
- Zoning description: Residential
Features
- Levels: 1 Story
- Stories: 1
- Patio & porch: Patio/Covered,Porch
- Exterior features: Lighting
- Fencing: Fenced
Lot
- Lot size: 10,018 sqft
- Features: Located in City Limits,Plat Map - Recorded,Fruit Trees
Parking
- Total spaces: 3
- Parking features: Garage Door Opener,Finished,Off Street,3 car
- Has garage: Yes
- Attached garage spaces: 3
- Covered spaces: 3
Climate Risk is Financial Risk
Every home has a financial story beyond the listing price. Below, you’ll see the climate risks that could affect this property — and in Bills & Affordability, how those risks may influence repairs, insurance, utilities, and long-term value.
Biggest Threats for This Home
- Heat Wave

- Winter Weather

- Cold Wave

- Earthquake

- Ice Storm

- Lightning

- Wildfire

How This Home’s Risks Compare
FEMA Declared Disasters in Benton County and Washington
Understanding the Costs
Financial advisors generally recommend spending no more than 30% of your gross household income on housing costs. In practice, many households stretch to 35% or beyond — especially in high-cost markets.
Estimated Costs Today
| Monthly | Annual | |
|---|---|---|
| Mortgage | $2,781 | $33,372 |
| Home Insurance * | $181 | $2,172 |
| Property Taxes | $341 | $4,092 |
| Electricity | $149 | $1,793 |
| Total | $3,452 | $41,424 |
Income You'd Need if You Spent...
Washington FAIR Plan Programs


How Costs Could Change Over Time
Climate risk is quickly impacting all of the major home ownership costs. Adjust the growth rates and percentage of income spent on housing below to see how your housing costs could change over the next 10 years — and what income you'd need to keep up.
Comparing Against the Market
Price Per Sq Ft
vs Other Active Listings
Avg $/sqft
vs Homes Sold Last Month
Median $/sqft
Current Market Trends
Median Price Per Square Foot
The median price per square foot of homes sold in this area each month. Compare this to this listing's price per square foot to gauge whether the home is priced in line with recent sales.
Historicals for This Listing
Zestimate History ($/sqft)
Price History
| Date | Event | Price |
|---|---|---|
| 2026-07-20 | Listed for sale | $550,000 |
| 2025-06-20 | Sold | $535,000 |
| 2025-05-20 | Pending sale | $535,000 |
| 2025-05-13 | Listed for sale | $535,000 |
| 2009-09-30 | Sold | $261,351 |
 View on Zillow