


8211 W 4th Pl, Kennewick, WA, 99336
About This Home
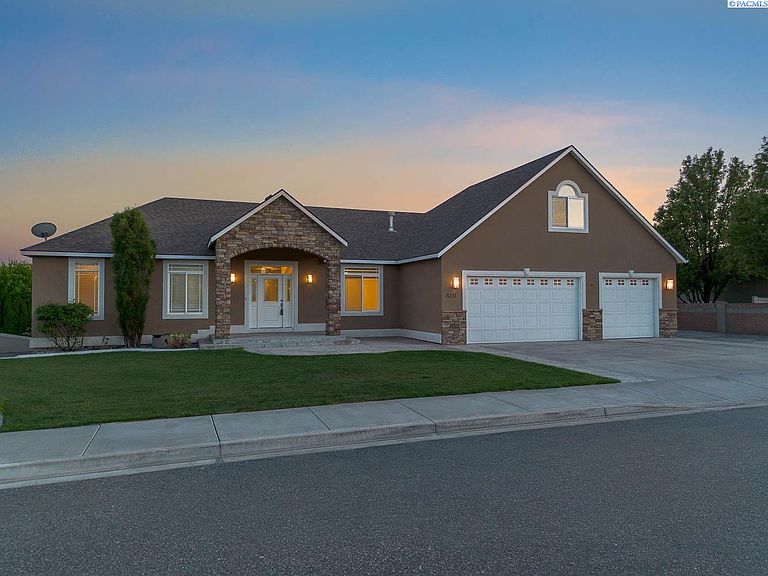
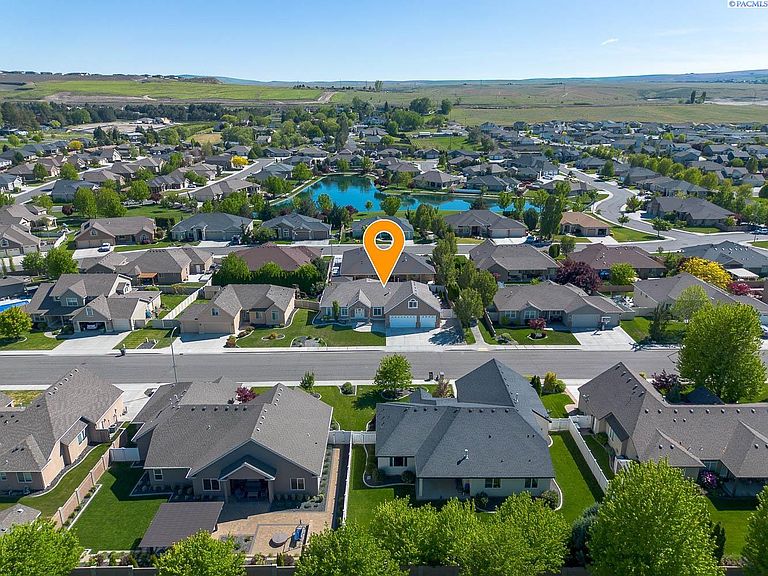
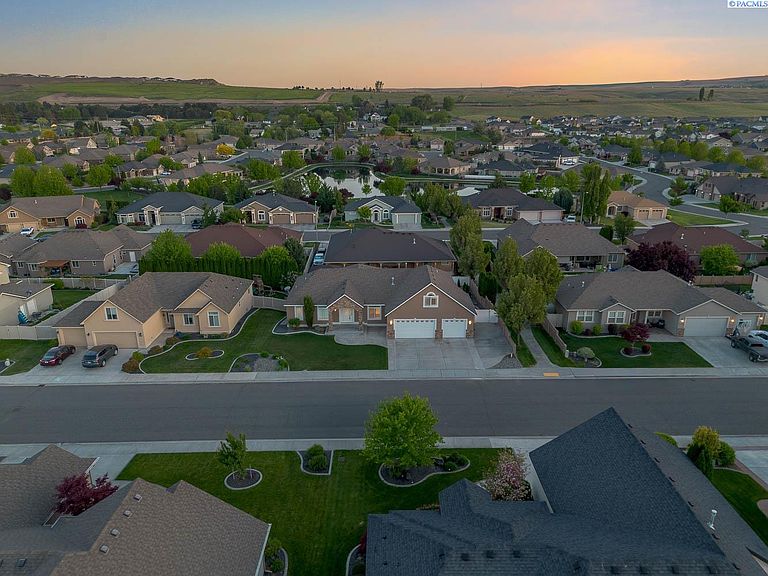
Welcome to the desirable lake area of Hansen Park, in this expansive 6 BD 5 BA home offering exceptional space, versatility, and thoughtfully upgraded living both inside and out. Designed for comfort and entertaining, the formal dining room features rich hardwood flooring, while the open-concept great room anchors the main level with a beautiful center kitchen. Highlights include granite countertops, a large island with raised wrap-around eating bar, stainless steel appliances, corner pantry, under-cabinet lighting, wood hood, and full tile backsplash. Adjacent dining nook showcases a custom built-in buffet and beverage fridge, seamlessly connecting to the inviting living room with a cozy corner gas fireplace and direct access to the expansive deck. The main-level primary suite is a private retreat, complete with dual-sink stone vanity, spacious walk-in shower, walk-in closet, and its own deck access. Flexible living options abound with a front office/den (ideal as a potential 7th bedroom), a large downstairs family room, and a bonus room above the garage with a ¾ bath—perfect as a junior suite or optional 8th bedroom. Outdoor living is a true highlight, featuring a full-length Trex deck with stairs leading to a beautifully designed paver patio and covered entertaining area. Enjoy the heated pool with auto cover and a new, low-maintenance, cost-effective sand filter (2025)—perfect for summer relaxation. Additional features include dual HVAC systems (new downstairs system in 2025, upstairs in 2020), two water heaters, ultra-fast WiFi 7 mesh system capability, and pre-wiring for surround sound. Ideally located in Hansen Park, this home blends size, functionality, and lifestyle—offering everything you need for modern living and effortless entertaining.
Getting Around
 Car-Dependent
 Minimal Transit
 Somewhat Bikeable
Schools
Construction
Condition
- Property condition: Existing Construction (Not New)
- Year built: 2010
Materials
- Foundation: Concrete,Crawl Space
- Roof: Comp Shingle
- Construction materials: Rock,Stucco,Wood Frame
Type & Style
- Home type: SingleFamily
- Property subType: Single Family Residence
Interior
Appliances
- Appliances included: Dishwasher,Disposal,Microwave,Oven,Range/Oven,Central Vacuum,Water Heater
Basement
- Basement: Yes
Bedroom
- Level: Main
- Area: 300
Bedroom1
- Level: Main
- Area: 156
Bedroom2
- Level: Main
- Area: 156
Bedroom3
- Level: Lower
- Area: 225
Bedroom4
- Level: Lower
- Area: 168
Bedroom5
- Level: Lower
- Area: 121
Bedrooms & Bathrooms
- Bedrooms: 6
- Bathrooms: 5
- Full bathrooms: 2
- 3/4 bathrooms: 2
- 1/2 bathrooms: 1
Dining Room
- Level: Main
- Area: 140
Family Room
- Level: Lower
- Area: 646
Features
- Coffered Ceiling(s),Raised Ceiling(s),Storage,Ceiling Fan(s)
- Window features: Double Pane Windows,Windows - Vinyl,Windows - Wood Wrapped,Drapes/Curtains/Blinds
- Flooring: Carpet,Tile,Wood
- Number of fireplaces: 1
- Fireplace features: 1,Gas,Living Room
- Fireplace: Yes
Heating & Cooling
- Heating features: Forced Air,Gas,Two Furnaces
- Cooling features: Central Air/2 or more Sys
Interior Area
- Total structure area: 4,396
- Total interior livable area: 4,396 sqft
Kitchen
- Level: Main
- Area: 196
Living Room
- Level: Main
- Area: 342
Office
- Level: Main
- Area: 132
Property
Details
- Parcel number: 106893090004004
- Zoning description: Single Family R
Features
- Levels: 1 Story w/Basement
- Stories: 1
- Private pool: Yes
- Pool features: Heated Other,In Ground,See Remarks
- Patio & porch: Deck/Open,Deck/Covered,Patio/Covered,Patio/Open,Porch,Deck/Wood,Deck/Trex-type
- Exterior features: Lighting,See Remarks
- Fencing: Fenced
Lot
- Lot size: 0.26 Acres
- Features: Plat Map - Recorded
- Lot size dimensions: 119 x 95
Parking
- Total spaces: 3
- Parking features: Attached,Garage Door Opener,Finished,Off Street,RV Parking - Open,3 car
- Has garage: Yes
- Attached garage spaces: 3
- Covered spaces: 3
Climate Risk is Financial Risk
Every home has a financial story beyond the listing price. Below, you’ll see the climate risks that could affect this property — and in Bills & Affordability, how those risks may influence repairs, insurance, utilities, and long-term value.
Biggest Threats for This Home
- Heat Wave

- Winter Weather

- Cold Wave

- Inland Flooding

- Ice Storm

- Lightning

How This Home’s Risks Compare
FEMA Declared Disasters in Benton County and Washington
Understanding the Costs
Financial advisors generally recommend spending no more than 30% of your gross household income on housing costs. In practice, many households stretch to 35% or beyond — especially in high-cost markets.
Estimated Costs Today
| Monthly | Annual | |
|---|---|---|
| Mortgage | $3,918 | $47,016 |
| Home Insurance * | $256 | $3,072 |
| Property Taxes | $472 | $5,664 |
| Electricity | $300 | $3,608 |
| Total | $4,946 | $59,352 |
Income You'd Need if You Spent...
Washington FAIR Plan Programs



How Costs Could Change Over Time
Climate risk is quickly impacting all of the major home ownership costs. Adjust the growth rates and percentage of income spent on housing below to see how your housing costs could change over the next 10 years — and what income you'd need to keep up.
Comparing Against the Market
Price Per Sq Ft
vs Other Active Listings
Avg $/sqft
vs Homes Sold Last Month
Median $/sqft
Current Market Trends
Median Price Per Square Foot
The median price per square foot of homes sold in this area each month. Compare this to this listing's price per square foot to gauge whether the home is priced in line with recent sales.
Historicals for This Listing
Zestimate History ($/sqft)
No zestimate history available
Price History
| Date | Event | Price |
|---|---|---|
| 2026-05-01 | Listed for sale | $774,900 |
| 2013-09-20 | Sold | $485,000 |
| 2010-08-20 | Sold | $456,650 |
| 2010-06-11 | Sold | $70,000 |
 View on Zillow