


5600 W 18th Ave, Kennewick, WA, 99338
About This Home
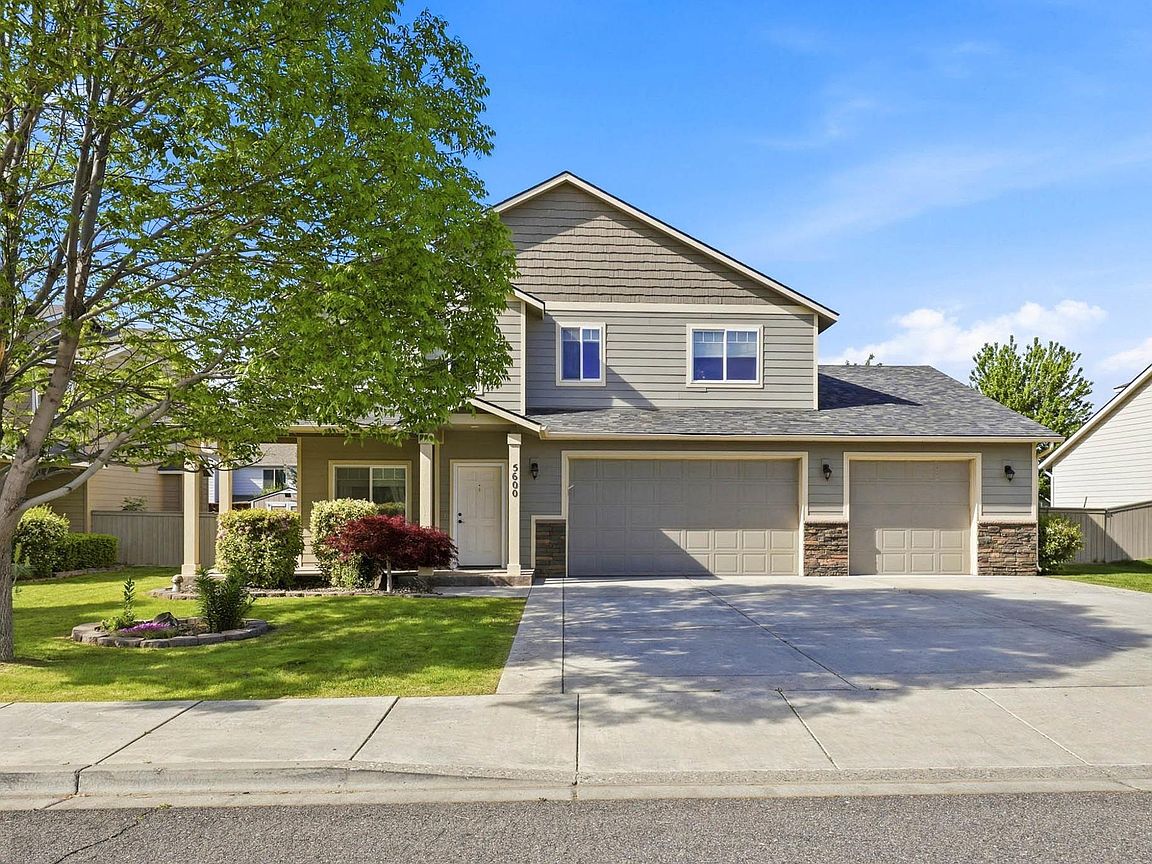
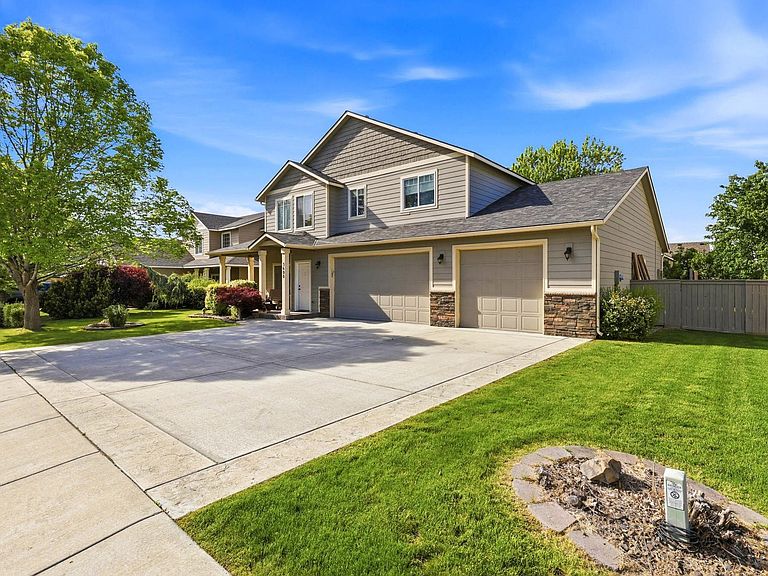
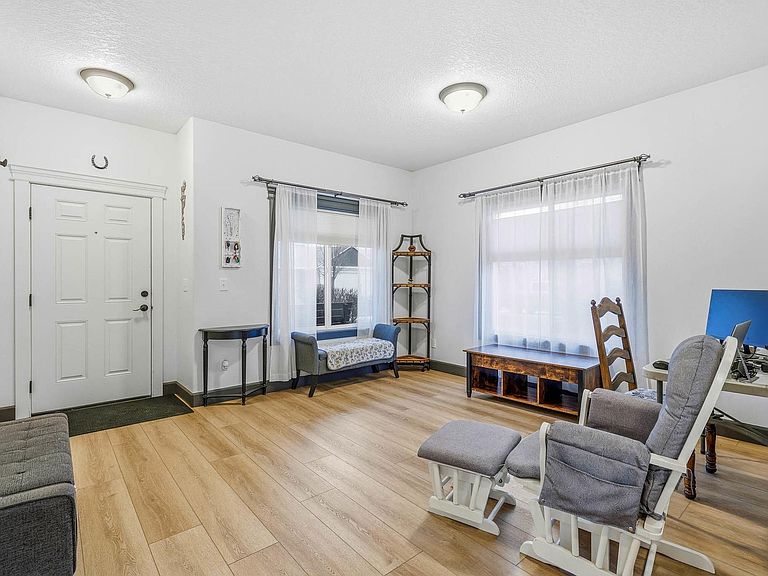
Picture this: a spacious four-bedroom home that checks all the boxes and then tosses in a few bonus points for good measure. With two and a half bathrooms and over 2,500 square feet of thoughtfully designed living space, this residence offers room to breathe, room to grow, and room to simply enjoy life at home. The heart of this home flows beautifully through well-proportioned living areas that invite both everyday comfort and effortless entertaining. A versatile bonus room on the main level steals the spotlight, ready to transform into whatever your lifestyle demands — a quiet home office, an immersive media room, or a lively playroom that keeps every age group entertained for hours. The half bath on the main level adds everyday convenience that busy households genuinely appreciate. Upstairs, the generous primary bedroom offers a peaceful retreat after long days, complemented by additional bedrooms that provide plenty of space for family, guests, or creative pursuits. Step outside and discover your private backyard oasis. A covered patio with extra shade creates the perfect spot for lazy afternoons, while the saltwater hot tub invites you to unwind under the stars. This outdoor space feels like a secret escape tucked right behind your own home. This is the kind of home that feels just right from the moment you walk through the door — comfortable, capable, and quietly impressive. Homes like this tend to move quickly, so schedule your private showing before someone else falls in love first.
Getting Around
 Car-Dependent
 Some Transit
 Somewhat Bikeable
Schools
Construction
Condition
- Property condition: Existing Construction (Not New)
- Year built: 2010
Materials
- Roof: Comp Shingle
- Construction materials: Concrete Board
Type & Style
- Home type: SingleFamily
- Property subType: Single Family Residence
Interior
Basement
- Basement: None
Bedroom
- Level: U
- Area: 238
Bedroom1
- Level: U
- Area: 168
Bedroom2
- Level: U
- Area: 120
Bedroom3
- Level: U
- Area: 140
Bedrooms & Bathrooms
- Bedrooms: 4
- Bathrooms: 3
- Full bathrooms: 2
- 1/2 bathrooms: 1
Dining Room
- Level: M
- Area: 187
Family Room
- Level: M
- Area: 238
Features
- Window features: Double Pane Windows,Windows - Vinyl,Wood Frames
- Number of fireplaces: 1
- Fireplace features: 1,Gas,Family Room
- Fireplace: Yes
Heating & Cooling
- Heating features: Forced Air,Gas
- Cooling features: Central Air
Interior Area
- Total structure area: 2,528
- Total interior livable area: 2,528 sqft
Kitchen
- Level: M
- Area: 204
Living Room
- Level: M
- Area: 182
Office
- Level: M
- Area: 130
Property
Details
- Parcel number: 109892120023016
- Zoning description: Single Family R
Features
- Levels: 2 Story
- Stories: 2
- Patio & porch: Patio/Covered
- Fencing: Fenced
Lot
- Lot size: 8,276 sqft
- Features: Building Restrictions,Located in City Limits,Plat Map - Recorded
Parking
- Total spaces: 3
- Parking features: Garage Door Opener,3 car
- Has garage: Yes
- Attached garage spaces: 3
- Covered spaces: 3
Climate Risk is Financial Risk
Every home has a financial story beyond the listing price. Below, you’ll see the climate risks that could affect this property — and in Bills & Affordability, how those risks may influence repairs, insurance, utilities, and long-term value.
Biggest Threats for This Home
- Cold Wave

- Heat Wave

- Inland Flooding

- Ice Storm

- Wildfire

- Winter Weather

- Earthquake

- Lightning

- Strong Wind

How This Home’s Risks Compare
FEMA Declared Disasters in Benton County and Washington
Understanding the Costs
Financial advisors generally recommend spending no more than 30% of your gross household income on housing costs. In practice, many households stretch to 35% or beyond — especially in high-cost markets.
Estimated Costs Today
| Monthly | Annual | |
|---|---|---|
| Mortgage | $2,679 | $32,148 |
| Home Insurance * | $150 | $1,800 |
| Property Taxes | $322 | $3,864 |
| Electricity | $172 | $2,075 |
| Total | $3,323 | $39,876 |
Income You'd Need if You Spent...
Washington FAIR Plan Programs

How Costs Could Change Over Time
Climate risk is quickly impacting all of the major home ownership costs. Adjust the growth rates and percentage of income spent on housing below to see how your housing costs could change over the next 10 years — and what income you'd need to keep up.
Comparing Against the Market
Price Per Sq Ft
vs Other Active Listings
Avg $/sqft
vs Homes Sold Last Month
Median $/sqft
Current Market Trends
Median Price Per Square Foot
The median price per square foot of homes sold in this area each month. Compare this to this listing's price per square foot to gauge whether the home is priced in line with recent sales.
Historicals for This Listing
Zestimate History ($/sqft)
Price History
| Date | Event | Price |
|---|---|---|
| 2026-05-07 | Listed for sale | $545,000 |
| 2018-09-04 | Sold | $328,500 |
| 2018-08-07 | Pending sale | $329,900 |
| 2018-08-04 | Price change | $329,900 |
| 2018-07-19 | Price change | $339,900 |
| 2018-07-13 | Listed for sale | $349,900 |
| 2010-05-05 | Sold | $254,900 |
 View on Zillow