
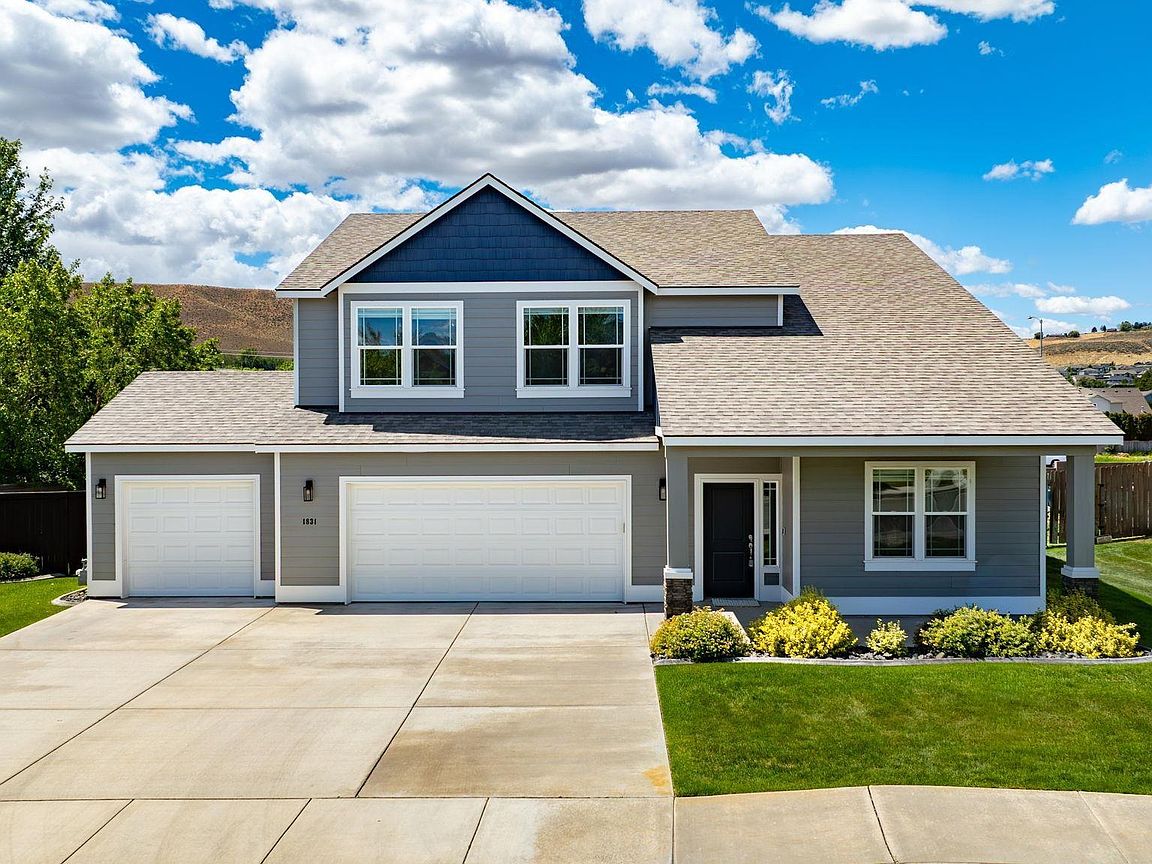

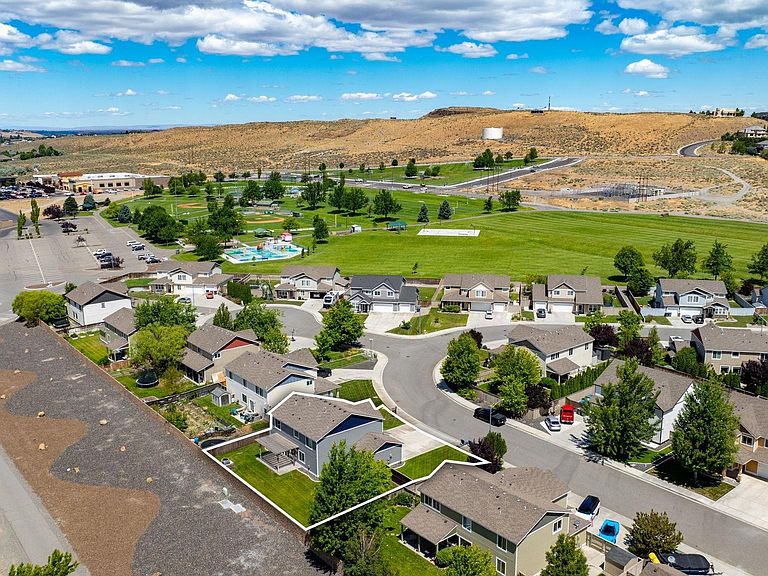


1831 Sagewood Loop, Richland, WA, 99352
About This Home
MLS# 293755 Enoy the space, storage, and flexibility you've been searching for in this well-appointed home with views of Badger Mountain and no direct rear neighbors. Designed for both everyday living and entertaining, the open-concept layout features a spacious kitchen with granite countertops, an oversized island, gas range, abundant cabinetry, and a large walk-in pantry. Brand-new carpet adds a fresh feel throughout the home. The flexible floor plan includes a spacious primary suite upstairs, complete with a walk-in closet, garden tub, walk-in shower, and even a dedicated electrical circuit for a treadmill or fitness equipment. A main-level bedroom and adjacent half bath provide versatility for guests, a home office, hobbies, or multi generational living needs. Upstairs, you'll also find a bonus room withsurround sound and built-in speakers, creating the perfect space for movie nights, gaming, fitness, or recreation. Step outside and enjoy your private backyard retreat with no direct rear neighbors and beautiful views of Badger Mountain. Entertain with ease on the covered patio with pergola, gather around the fire pit, or take advantage of the gas stub for your BBQ. The pizza oven can even stay, making outdoor entertaining a breeze. Additional features include a gas fireplace, natural gas service, a sliding glass door with enclosed blinds, a three-car garage with generous storage space, and numerous thoughtful upgrades throughout. Conveniently located with easy access to the Keene Road pathway system, nearby parks, splash pad, dog park, and outdoor recreation opportunities, this home offers theperfect blend of comfort, convenience, and lifestyle.
Getting Around
 Car-Dependent
 Some Transit
 Bikeable
Schools
Construction
Condition
- Property condition: Existing Construction (Not New)
- Year built: 2014
Materials
- Foundation: Slab
- Roof: Comp Shingle
Type & Style
- Home type: SingleFamily
- Property subType: Single Family Residence
Interior
Appliances
- Appliances included: Dishwasher,Disposal,Microwave,Range/Oven,Water Heater
Basement
- Basement: None
Bedroom
- Level: Lower
Bedroom1
- Level: Upper
Bedroom2
- Level: Upper
Bedroom3
- Level: Upper
Bedrooms & Bathrooms
- Bedrooms: 4
- Bathrooms: 3
- Full bathrooms: 2
- 1/2 bathrooms: 1
Dining Room
- Level: Main
Family Room
- Level: Upper
Features
- Raised Ceiling(s),Storage,Wired for Sound,See Remarks,Ceiling Fan(s)
- Door features: French Doors
- Window features: Windows - Vinyl,Drapes/Curtains/Blinds
- Flooring: Carpet,Tile,Vinyl,See Remarks
- Number of fireplaces: 1
- Fireplace features: 1,Gas,Living Room
- Fireplace: Yes
Heating & Cooling
- Heating features: Heat Pump
- Cooling features: Central Air,Heat Pump
Interior Area
- Total structure area: 2,689
- Total interior livable area: 2,689 sqft
Kitchen
- Level: Main
Living Room
- Level: Main
Property
Details
- Parcel number: 126983100000015
- Zoning description: Residential
Features
- Levels: 2 Story
- Stories: 2
- Patio & porch: Patio/Covered
- Exterior features: See Remarks
- Fencing: Fenced
- Has view: Yes
Lot
- Lot size: 9,147 sqft
- Features: Located in City Limits,Plat Map - Recorded
Parking
- Total spaces: 3
- Parking features: Attached,Garage Door Opener,Workshop,See Remarks,3 car
- Has garage: Yes
- Attached garage spaces: 3
- Covered spaces: 3
Climate Risk is Financial Risk
Every home has a financial story beyond the listing price. Below, you’ll see the climate risks that could affect this property — and in Bills & Affordability, how those risks may influence repairs, insurance, utilities, and long-term value.
Biggest Threats for This Home
- Cold Wave

- Heat Wave

- Ice Storm

- Winter Weather

How This Home’s Risks Compare
FEMA Declared Disasters in Benton County and Washington
Understanding the Costs
Financial advisors generally recommend spending no more than 30% of your gross household income on housing costs. In practice, many households stretch to 35% or beyond — especially in high-cost markets.
Estimated Costs Today
| Monthly | Annual | |
|---|---|---|
| Mortgage | $2,973 | $35,676 |
| Home Insurance * | $162 | $1,944 |
| Property Taxes | $303 | $3,636 |
| Electricity | $183 | $2,207 |
| Total | $3,621 | $43,452 |
Income You'd Need if You Spent...
Washington FAIR Plan Programs



How Costs Could Change Over Time
Climate risk is quickly impacting all of the major home ownership costs. Adjust the growth rates and percentage of income spent on housing below to see how your housing costs could change over the next 10 years — and what income you'd need to keep up.
Comparing Against the Market
Price Per Sq Ft
vs Other Active Listings
Avg $/sqft
vs Homes Sold Last Month
Median $/sqft
Current Market Trends
Median Price Per Square Foot
The median price per square foot of homes sold in this area each month. Compare this to this listing's price per square foot to gauge whether the home is priced in line with recent sales.
Historicals for This Listing
Zestimate History ($/sqft)
Price History
| Date | Event | Price |
|---|---|---|
| 2026-06-25 | Price change | $588,000 |
| 2026-06-11 | Listed for sale | $598,000 |
| 2014-01-29 | Sold | $302,839 |
| 2013-10-09 | Sold | $47,169 |
 View on Zillow