



369 Temple Meadow Ln, Richland, WA, 99352
About This Home
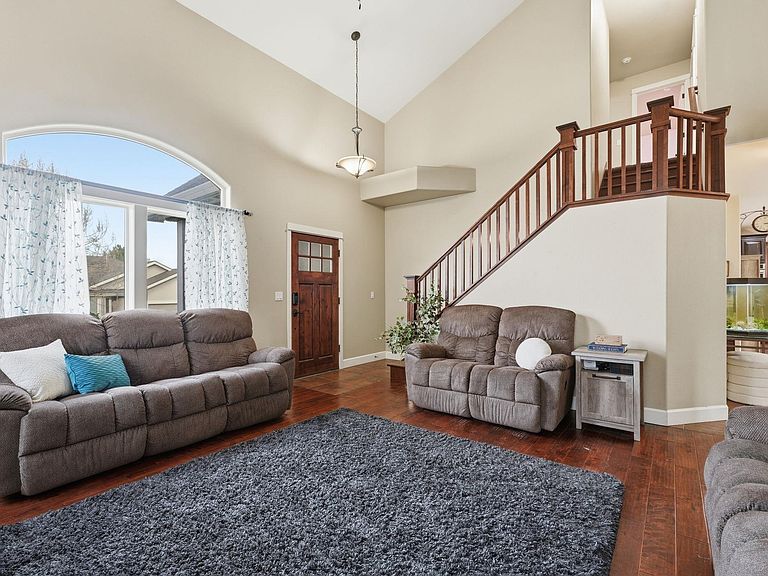
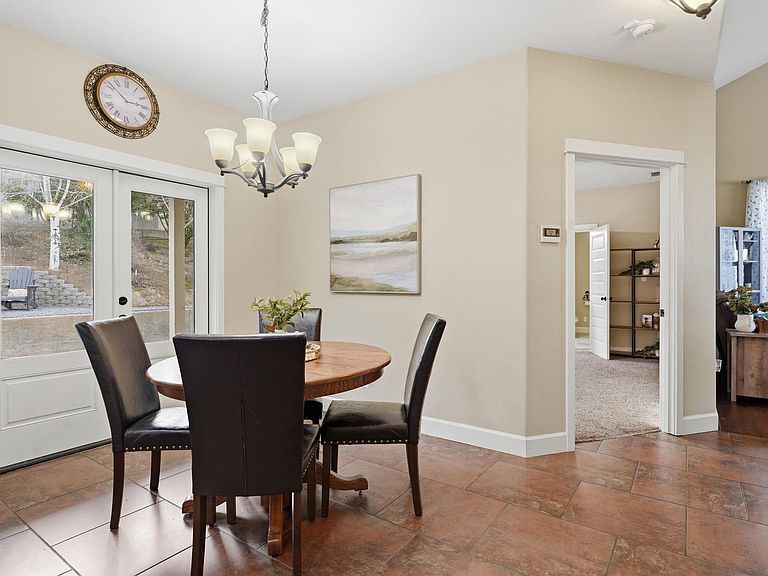
MLS# 290989 Welcome to the one you’ve been waiting for in the heart of South Richland! Thoughtfully designed for the way real life happens! This beautifully laid-out home offers 4 spacious bedrooms, 3.5 baths, 2 versatile bonus rooms, and storage everywhere you turn - all wrapped up in 3300sqft of soaring ceilings and comfortable living areas! A standout feature for today’s buyers: dual primary suites, including one on the main level making this home ideal for multi-generational living. The open floor plan brings everyone together with effortless flow between living, dining, and kitchen spaces. At the center of it all is a chef’s kitchen built to impress, featuring generous prep space, abundant custom cabinetry, and a layout that keeps you connected while you cook. Whether it’s weeknight dinners or entertaining a crowd, this kitchen delivers! You’ll love the oversized laundry room large enough for folding stations, extra freezers, bulk storage, or hobby space! Surprise....it's already plumbed for a sink and refrigerator ready to create the ultimate utility hub!! Step outside to your private terraced backyard retreat, designed for both beauty and purpose! With inviting spots to gather, garden, or relax under the evening sky, it's the kind of outdoor setting you'll never want to leave! And the location is hard to beat! You’re just minutes from top-rated schools, shopping, dining, parks & trails, and all of your daily essentials. Everything you need; right where you want to be! If you’ve outgrown your current space and are ready for a home that truly fits your next chapter, this is the one. Schedule your private showing today! Homes with this layout and location don’t last!!
Getting Around
 Car-Dependent
 Some Transit
 Somewhat Bikeable
Schools
Construction
Condition
- Property condition: Existing Construction (Not New)
- Year built: 2011
Materials
- Foundation: Concrete
- Roof: Comp Shingle
- Construction materials: Stucco,Trim - Rock
Type & Style
- Home type: SingleFamily
- Property subType: Single Family Residence
Interior
Appliances
- Appliances included: Cooktop,Dishwasher,Disposal,Microwave,Oven,Refrigerator,Freezer
Basement
- Basement: Yes
Bedrooms & Bathrooms
- Bedrooms: 4
- Bathrooms: 4
- Full bathrooms: 3
- 1/2 bathrooms: 1
Features
- Raised Ceiling(s),Storage,Wet Bar,See Remarks
- Window features: Double Pane Windows,Windows - Vinyl,Drapes/Curtains/Blinds
- Flooring: Carpet,Tile
- Number of fireplaces: 1
- Fireplace features: 1,Freestanding Stove-NatGas,Living Room
- Fireplace: Yes
Heating & Cooling
- Heating features: Gas,Furnace
- Cooling features: Central Air,Heat Pump
Interior Area
- Total structure area: 3,300
- Total interior livable area: 3,300 sqft
Property
Details
- Parcel number: 135981130000015
- Zoning description: Residential
Features
- Levels: 2 Story
- Stories: 2
- Patio & porch: Patio/Covered
- Exterior features: Irrigation
- Fencing: Fenced
Lot
- Lot size: 7,840 sqft
- Features: Located in City Limits
Parking
- Total spaces: 2
- Parking features: Attached,2 car,Finished
- Has garage: Yes
- Attached garage spaces: 2
- Covered spaces: 2
Climate Risk is Financial Risk
Every home has a financial story beyond the listing price. Below, you’ll see the climate risks that could affect this property — and in Bills & Affordability, how those risks may influence repairs, insurance, utilities, and long-term value.
Biggest Threats for This Home
- Winter Weather

- Cold Wave

- Heat Wave

- Inland Flooding

- Ice Storm

- Wildfire

How This Home’s Risks Compare
FEMA Declared Disasters in Benton County and Washington
Understanding the Costs
Financial advisors generally recommend spending no more than 30% of your gross household income on housing costs. In practice, many households stretch to 35% or beyond — especially in high-cost markets.
Estimated Costs Today
| Monthly | Annual | |
|---|---|---|
| Mortgage | $2,730 | $32,760 |
| Home Insurance * | $148 | $1,776 |
| Property Taxes | $390 | $4,680 |
| Electricity | $225 | $2,708 |
| Total | $3,493 | $41,916 |
Income You'd Need if You Spent...
Washington FAIR Plan Programs


How Costs Could Change Over Time
Climate risk is quickly impacting all of the major home ownership costs. Adjust the growth rates and percentage of income spent on housing below to see how your housing costs could change over the next 10 years — and what income you'd need to keep up.
Comparing Against the Market
Price Per Sq Ft
vs Other Active Listings
Avg $/sqft
vs Homes Sold Last Month
Median $/sqft
Current Market Trends
Median Price Per Square Foot
The median price per square foot of homes sold in this area each month. Compare this to this listing's price per square foot to gauge whether the home is priced in line with recent sales.
Historicals for This Listing
Zestimate History ($/sqft)
Price History
| Date | Event | Price |
|---|---|---|
| 2026-05-14 | Price change | $549,900 |
| 2026-04-02 | Price change | $560,000 |
| 2026-03-06 | Listed for sale | $579,000 |
| 2019-12-16 | Sold | $407,190 |
| 2018-07-11 | Listing removed | $345,000 |
| 2018-06-14 | Price change | $345,000 |
| 2018-05-09 | Price change | $353,500 |
| 2018-04-20 | Listed for sale | $355,000 |
| 2010-12-08 | Sold | $25,000 |
 View on Zillow