


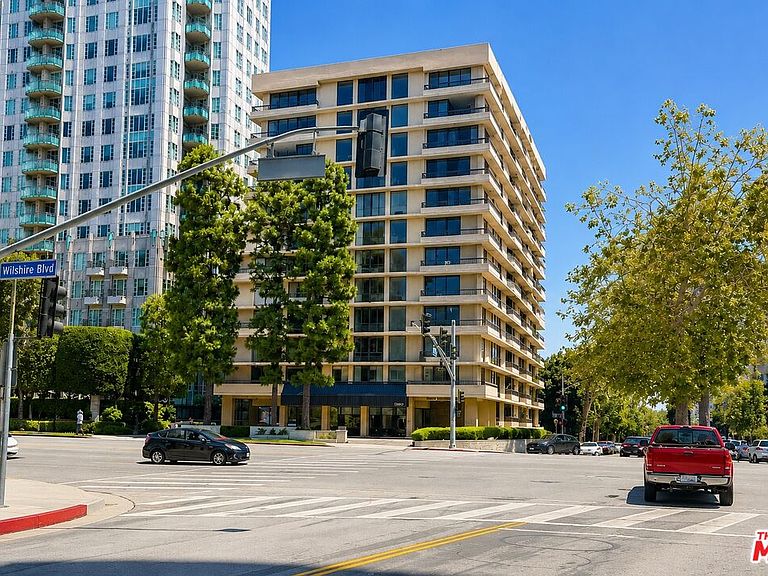


10590 Wilshire Blvd APT 504, Los Angeles, CA, 90024
About This Home
This fully reimagined residence embodies timeless sophistication and modern luxury, showcasing bespoke custom cabinetry, thoughtfully curated contemporary finishes, and an effortless open-concept layout designed for elevated living. Expansive floor-to-ceiling glass doors flood the interiors with warm natural light and open seamlessly to a private balcony, creating a refined indoor-outdoor experience.Designed for both intimate comfort and stylish entertaining, the residence features a chic bar lounge, a versatile den or office space, and beautifully integrated living areas with a clean architectural aesthetic.Set within a prestigious full-service mid-rise, residents enjoy an exceptional collection of amenities including 24-hour valet and concierge services, a rooftop lounge with a BBQ area and panoramic city views, a resort-style pool and spa, a state-of-the-art fitness center, secured side-by-side parking, private storage, and in-unit laundry.Ideally located moments from world-class shopping, acclaimed dining, and vibrant entertainment, this exceptional residence offers a rare blend of sophistication, convenience, and contemporary Los Angeles living in one of the city's most coveted neighborhoods.
Getting Around
 Somewhat Walkable
 Good Transit
 Bikeable
Schools
Construction
Condition
- Property condition: Updated/Remodeled
- Year built: 1976
Type & Style
- Home type: Condo
- Architectural style: Traditional
- Property subType: Residential,Condominium,Stock Cooperative
Interior
Appliances
- Appliances included: Electric Cooktop,Electric Oven,Microwave,Dishwasher,Dryer,Disposal,Exhaust Fan,Washer,Range/Oven,Refrigerator,Central Water Heater
- Laundry features: In Unit
Bathroom
- Features: Tile,Remodeled,Shower and Tub
Bedroom
- Features: Walk-In Closet(s)
Bedrooms & Bathrooms
- Bedrooms: 2
- Bathrooms: 2
- Full bathrooms: 2
Features
- Bar,Breakfast Area,Family Kitchen,Family Room
- Flooring: Wood Laminate
- Fireplace features: None
Heating & Cooling
- Heating features: Combination
- Cooling features: Air Conditioning
Interior Area
- Total structure area: 1,312
- Total interior livable area: 1,312 sqft
Kitchen
- Features: Remodeled
Property
Details
- Parcel number: 4326002039
- Attached to another structure: Yes
- Zoning: LAR5
- Special condition: Standard
Features
- Levels: One
- Entry location: Main Level
- Pool features: Community
- Patio & porch: Rooftop Sky Deck
- Exterior features: Balcony
- Spa features: Community
- Has view: Yes
- View description: Tree Top
Lot
- Lot size: 0.48 Acres
Parking
- Total spaces: 2
- Parking features: Secured,Side By Side,Garage - 2 Car,Community Structure,Valet Parking
- Has garage: Yes
- Covered spaces: 2
Climate Risk is Financial Risk
Every home has a financial story beyond the listing price. Below, you’ll see the climate risks that could affect this property — and in Bills & Affordability, how those risks may influence repairs, insurance, utilities, and long-term value.
Biggest Threats for This Home
- Earthquake

- Inland Flooding

- Heat Wave

- Wildfire

How This Home’s Risks Compare
FEMA Declared Disasters in Los Angeles County and California
Understanding the Costs
Financial advisors generally recommend spending no more than 30% of your gross household income on housing costs. In practice, many households stretch to 35% or beyond — especially in high-cost markets.
Estimated Costs Today
| Monthly | Annual | |
|---|---|---|
| Mortgage | $4,980 | $59,760 |
| Home Insurance * | $178 | $2,136 |
| Property Taxes | $985 | $11,820 |
| Electricity | $398 | $4,786 |
| Total | $6,541 | $78,492 |
Income You'd Need if You Spent...
California FAIR Plan Programs
How Costs Could Change Over Time
Climate risk is quickly impacting all of the major home ownership costs. Adjust the growth rates and percentage of income spent on housing below to see how your housing costs could change over the next 10 years — and what income you'd need to keep up.
Comparing Against the Market
Price Per Sq Ft
vs Other Active Listings
Avg $/sqft
vs Homes Sold Last Month
Median $/sqft
Current Market Trends
Median Price Per Square Foot
The median price per square foot of homes sold in this area each month. Compare this to this listing's price per square foot to gauge whether the home is priced in line with recent sales.
Historicals for This Listing
Zestimate History ($/sqft)
Price History
| Date | Event | Price |
|---|---|---|
| 2026-06-27 | Listed for sale | $985,000 |
| 2026-01-23 | Sold | $685,000 |
| 2024-04-04 | Sold | $659,207 |
| 2021-03-24 | Listing removed | -- |
| 2018-05-13 | Listing removed | $6,700 |
| 2018-05-11 | Listed for rent | $6,700 |
| 1999-10-01 | Sold | $245,000 |
 View on Zillow