



1335 Club View Dr, Los Angeles, CA, 90024
About This Home
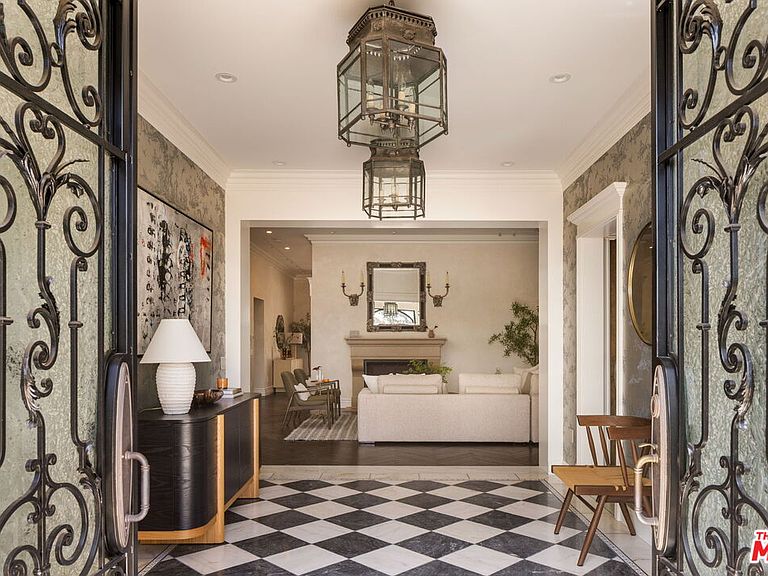
Set alongside one of Comstock Hills' most prestigious streets and overlooking the storied fairways of the Los Angeles Country Club with extended views to the Downtown skyline, this exceptional French Normandy estate is a masterful expression of timeless architecture, refined craftsmanship, and understated elegance. Privately concealed behind mature hedges and secured beyond private gates, an ascending driveway leads to an attached garage with direct interior access to the kitchen an uncommon convenience for everyday living, entertaining, and catering alike. Custom wrought-iron entry doors open to a dramatic checkerboard marble foyer, where soaring ceilings, abundant natural light, and a remarkable sense of scale create an unforgettable first impression. Designed for both refined entertaining and relaxed family living, the estate offers gracious formal living and dining rooms, an inviting family room, and a distinguished library and home office complete with custom built-ins and its own fireplace creating an intimate retreat for reading, conversation, or working from home. Anchoring the residence is a top-tier chef's kitchen featuring an oversized center island, professional-grade appliances, and custom cabinetry. A highly desirable main-level primary suite further elevates the home, providing remarkable comfort, privacy, and the ease of effortless day-to-day living. A comprehensive integrated security system adds an additional layer of confidence and peace of mind throughout. Beyond the residence, expansive stone terraces and mature landscaping create a true sense of outdoor seclusion, centered around a private pool enhanced by an integrated counter-current swim system offering a wellness retreat ideal for continuous lap swimming and year-round exercise. A rare opportunity to own one of Comstock Hills' most distinguished residences, where architectural pedigree, unparalleled privacy, and an irreplaceable setting overlooking one of the nation's most celebrated golf courses converge at 1335 Club View Drive.
Getting Around
 Car-Dependent
 Good Transit
 Somewhat Bikeable
Schools
Construction
Condition
- Property condition: Updated/Remodeled
- Year built: 1937
Materials
- Roof: Slate
Type & Style
- Home type: SingleFamily
- Architectural style: French Normandy
- Property subType: Residential,Single Family Residence
Interior
Appliances
- Appliances included: Indoor Grill,Double Oven,Gas Cooking Appliances,Range Hood,Gas Oven,Range/Oven,Water Filter,Water Purifier,Dishwasher,Barbeque,Refrigerator,Washer,Dryer,Water Conditioner
- Laundry features: Laundry Room
Basement
- Has basement: Yes
Bathroom
- Features: Powder Room,Shower and Tub,Shower Stall,Double Vanity(s),Bidet,Linen Closet
Bedroom
- Features: Walk-In Closet(s)
Bedrooms & Bathrooms
- Bedrooms: 5
- Bathrooms: 7
- Full bathrooms: 5
- 1/2 bathrooms: 2
Features
- 2 Staircases,Intercom,Wet Bar,Storage,Turnkey,Basement,Phone System,Built-in Features,High Ceilings,Recessed Lighting,Other,Built-Ins
- Door features: French Doors,Double Door Entry
- Window features: Double Pane Windows,Shutters,French Windows,Custom Window Covering
- Flooring: Hardwood
- Number of fireplaces: 2
- Fireplace features: Gas,Living Room,Library
- Fireplace: Yes
- Common walls with other units/homes: Detached/No Common Walls
Heating & Cooling
- Heating features: Forced Air,Central,Fireplace(s)
- Cooling features: Zoned,Air Conditioning,Central Air
Interior Area
- Total structure area: 5,924
- Total interior livable area: 5,924 sqft
Kitchen
- Features: Kitchen Island
Property
Details
- Parcel number: 4327023004
- Zoning: LAR1
- Special condition: Standard
- Other equipment: Intercom,Other,Phone System
Features
- Levels: Three Or More
- Stories: 3
- Entry location: Main Level
- Pool features: Heated And Filtered,Exercise Pool,Pool Cover,In Ground,Fenced
- Spa features: None
- Has view: Yes
- View description: Golf Course,City Lights,City
Lot
- Lot size: 0.30 Acres
Parking
- Total spaces: 5
- Parking features: On Site,Direct Access,Garage - 2 Car,Driveway Gate,On Street,Other,Driveway,Permit Required
- Has garage: Yes
- Attached garage spaces: 2
- Covered spaces: 2
- Has uncovered spaces: Yes
- Uncovered spaces: 3
Climate Risk is Financial Risk
Every home has a financial story beyond the listing price. Below, you’ll see the climate risks that could affect this property — and in Bills & Affordability, how those risks may influence repairs, insurance, utilities, and long-term value.
Biggest Threats for This Home
- Earthquake

- Heat Wave

- Wildfire

How This Home’s Risks Compare
FEMA Declared Disasters in Los Angeles County and California
Understanding the Costs
Financial advisors generally recommend spending no more than 30% of your gross household income on housing costs. In practice, many households stretch to 35% or beyond — especially in high-cost markets.
Estimated Costs Today
| Monthly | Annual | |
|---|---|---|
| Mortgage | $40,447 | $485,364 |
| Home Insurance * | $1,446 | $17,352 |
| Property Taxes | $8,472 | $101,664 |
| Electricity | $1,270 | $15,243 |
| Total | $51,635 | $619,620 |
Income You'd Need if You Spent...
California FAIR Plan Programs
How Costs Could Change Over Time
Climate risk is quickly impacting all of the major home ownership costs. Adjust the growth rates and percentage of income spent on housing below to see how your housing costs could change over the next 10 years — and what income you'd need to keep up.
Comparing Against the Market
Price Per Sq Ft
vs Other Active Listings
Avg $/sqft
vs Homes Sold Last Month
Median $/sqft
Current Market Trends
Median Price Per Square Foot
The median price per square foot of homes sold in this area each month. Compare this to this listing's price per square foot to gauge whether the home is priced in line with recent sales.
Historicals for This Listing
Zestimate History ($/sqft)
Price History
| Date | Event | Price |
|---|---|---|
| 2026-08-11 | Contingent | $7,999,000 |
| 2026-07-31 | Listed for sale | $7,999,000 |
 View on Zillow