
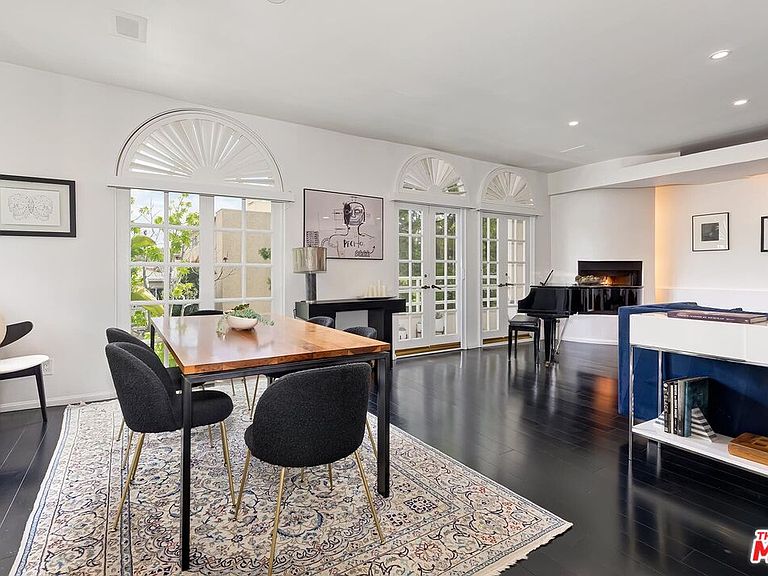
9921 Durant Dr #2, Beverly Hills, CA, 90212
About This Home
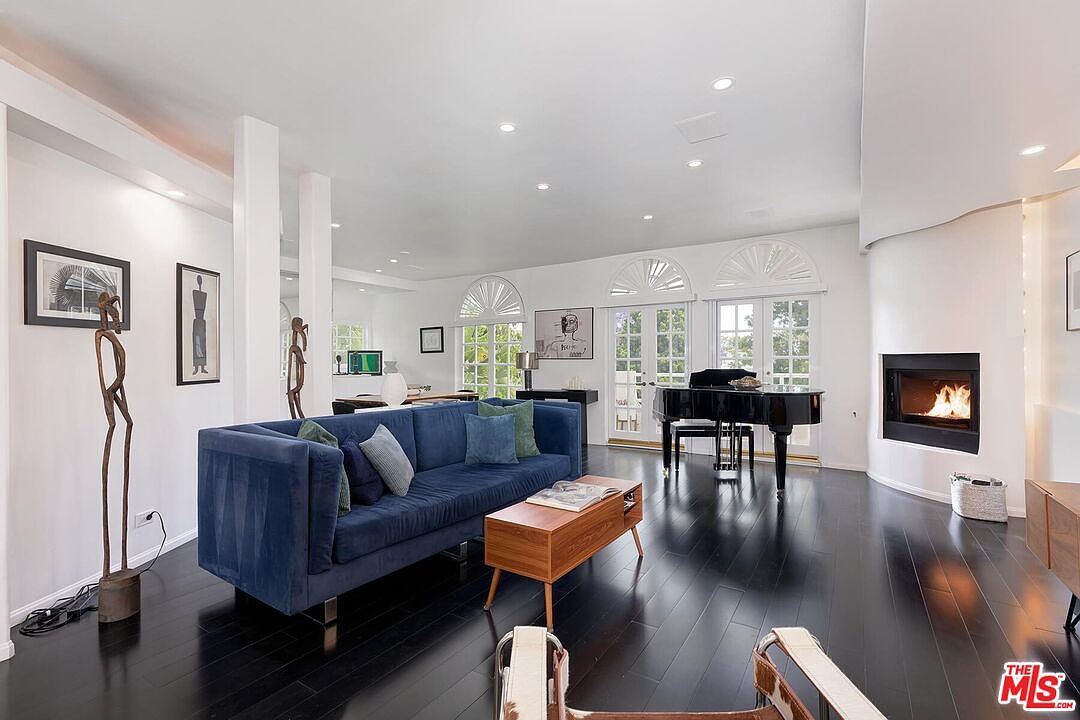
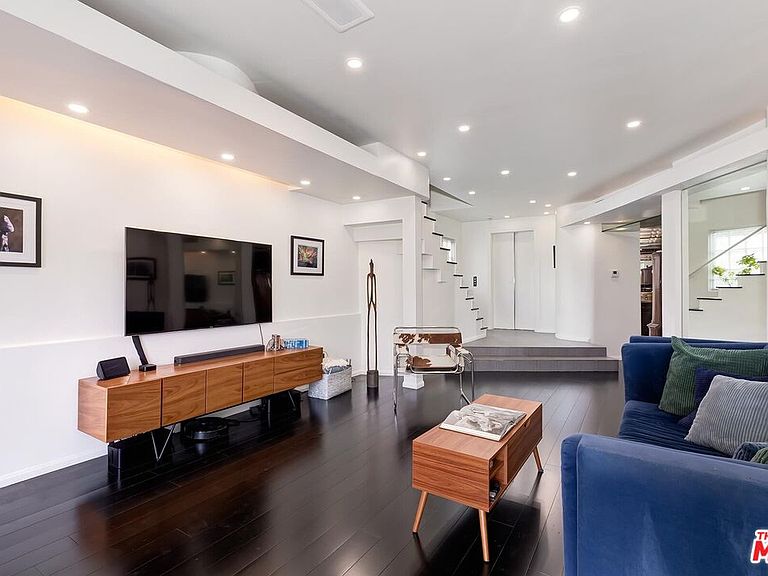
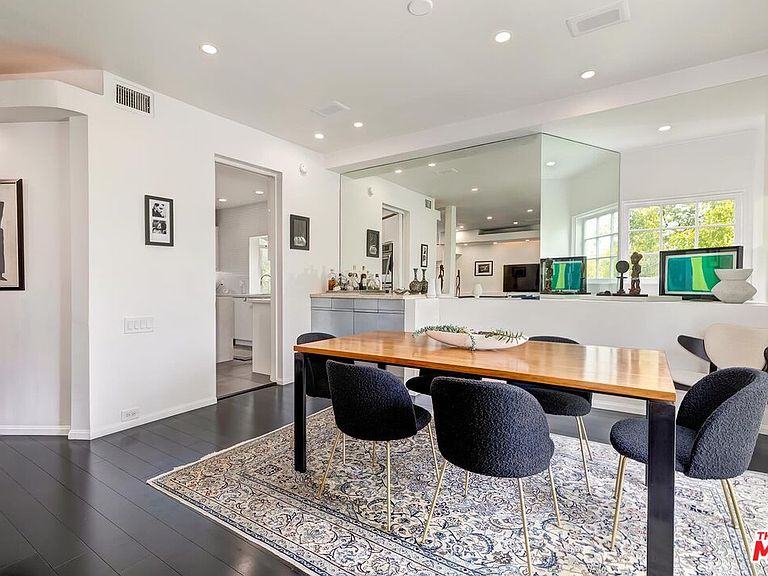
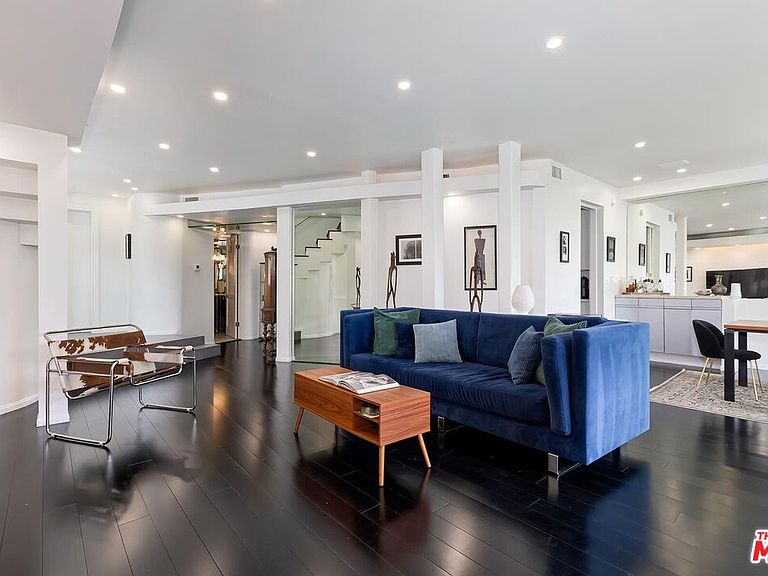
Perfectly updated Townhouse located in prime West Beverly Hills featuring a spectacular private rooftop entertainment deck with barbecue area, granite countertops, and panoramic views of Century City, Downtown Los Angeles, and the Santa Monica Mountains. This unique architectural Townhouse offers three en-suite bedrooms and four bathrooms with an abundance of natural light, multiple skylights, French doors throughout, and an exceptional open floor plan. The unit features an expansive formal living room, formal dining area, separate den, with fireplace, and access to a private balcony creating an ideal layout for both entertaining and everyday living. The unit was recently renovated with exquisite finishes and state-of-the-art quality throughout the kitchen and bathrooms. A private elevator opens to every floor, adding convenience and sophistication. The gourmet kitchen is equipped with newer appliances, Quartz countertops, wine cooler, and bar seating for four. The luxurious primary suite includes a fireplace, private balcony, oversized walk-in closet, and spa style bathroom with dual sinks, separate soaking tub, and shower. This pristine Townhouse also offers 3-car parking and a large private storage room. A new AC system, a new roof, and central vacuum. Just a short distance to Century City and the Golden Triangle, with easy access to renowned restaurants, luxury hotels, and premier shopping. Located in one of the most coveted neighborhoods in Beverly Hills, within the highly regarded Beverly Hills school district. Roof deck was virtually staged.
Getting Around
 Walker's Paradise
 Good Transit
 Bikeable
Schools
Construction
Condition
- Year built: 1985
Type & Style
- Home type: Condo
- Architectural style: Contemporary
- Property subType: Residential,Condominium
Interior
Appliances
- Appliances included: Dishwasher,Dryer,Range/Oven,Washer,Refrigerator,Microwave,Disposal,Exhaust Fan,Barbeque
- Laundry features: Inside,Laundry Area
Bedrooms & Bathrooms
- Bedrooms: 3
- Bathrooms: 4
- Full bathrooms: 4
Features
- Built-Ins,Elevator
- Flooring: Hardwood,Tile
- Fireplace features: Living Room
- Fireplace: Yes
Heating & Cooling
- Heating features: Central
- Cooling features: Central Air
Interior Area
- Total structure area: 2,434
- Total interior livable area: 2,434 sqft
Property
Details
- Parcel number: 4328002039
- Attached to another structure: Yes
- Zoning: BHR4*
- Special condition: Standard
- Other equipment: Cable
Features
- Levels: Multi/Split
- Stories: 3
- Pool features: None
- Has view: Yes
- View description: City Lights,Tree Top,Mountain(s)
Parking
- Total spaces: 3
- Parking features: Community Structure,Tandem,Side By Side,Gated,Garage Door Opener
- Has garage: Yes
- Covered spaces: 3
Climate Risk is Financial Risk
Every home has a financial story beyond the listing price. Below, you’ll see the climate risks that could affect this property — and in Bills & Affordability, how those risks may influence repairs, insurance, utilities, and long-term value.
Biggest Threats for This Home
- Earthquake

- Inland Flooding

- Heat Wave

- Wildfire

How This Home’s Risks Compare
FEMA Declared Disasters in Los Angeles County and California
Understanding the Costs
Financial advisors generally recommend spending no more than 30% of your gross household income on housing costs. In practice, many households stretch to 35% or beyond — especially in high-cost markets.
Estimated Costs Today
| Monthly | Annual | |
|---|---|---|
| Mortgage | $12,110 | $145,320 |
| Home Insurance * | $391 | $4,692 |
| Property Taxes | $2,442 | $29,304 |
| Electricity | $521 | $6,263 |
| Total | $15,464 | $185,568 |
Income You'd Need if You Spent...
California FAIR Plan Programs
How Costs Could Change Over Time
Climate risk is quickly impacting all of the major home ownership costs. Adjust the growth rates and percentage of income spent on housing below to see how your housing costs could change over the next 10 years — and what income you'd need to keep up.
Comparing Against the Market
Price Per Sq Ft
vs Other Active Listings
Avg $/sqft
vs Homes Sold Last Month
Median $/sqft
Current Market Trends
Median Price Per Square Foot
The median price per square foot of homes sold in this area each month. Compare this to this listing's price per square foot to gauge whether the home is priced in line with recent sales.
Historicals for This Listing
Zestimate History ($/sqft)
Price History
| Date | Event | Price |
|---|---|---|
| 2026-07-16 | Listed for sale | $2,395,000 |
| 2026-07-15 | Listing removed | $2,495,000 |
| 2026-05-14 | Listed for sale | $2,495,000 |
| 2012-10-15 | Sold | $1,350,013 |
| 2012-06-02 | Listing removed | $1,495,000 |
| 2012-03-27 | Listed for sale | $1,495,000 |
| 2011-12-01 | Listing removed | $1,485,000 |
| 2011-09-21 | Price change | $1,485,000 |
| 2011-04-07 | Listed for sale | $1,495,000 |
| 2010-07-16 | Listing removed | $1,595,000 |
| 2010-06-05 | Listed for sale | $1,595,000 |
| 2010-02-27 | Listing removed | $1,595,000 |
| 2010-02-14 | Listed for sale | $1,595,000 |
| 2008-02-15 | Sold | $1,650,000 |
| 2005-08-25 | Sold | $1,495,000 |
| 2000-08-10 | Sold | $1,160,000 |
 View on Zillow