



10124 Empyrean Way APT 203, Los Angeles, CA, 90067
About This Home
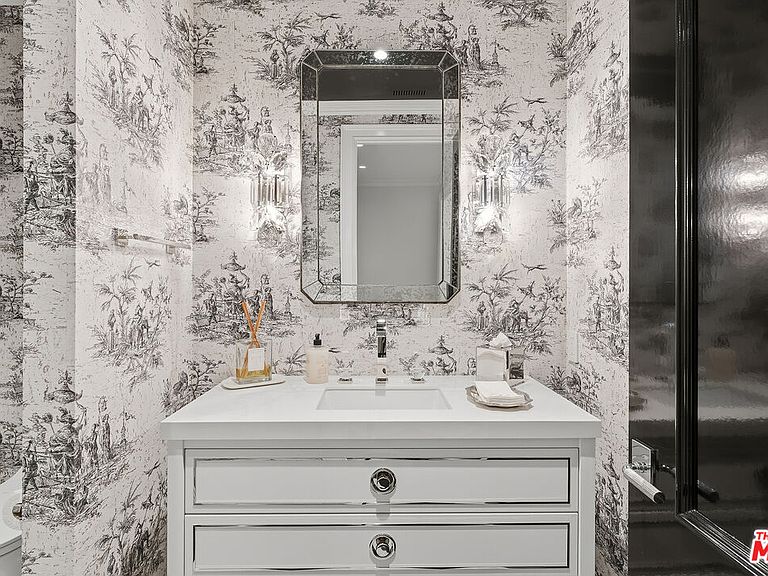
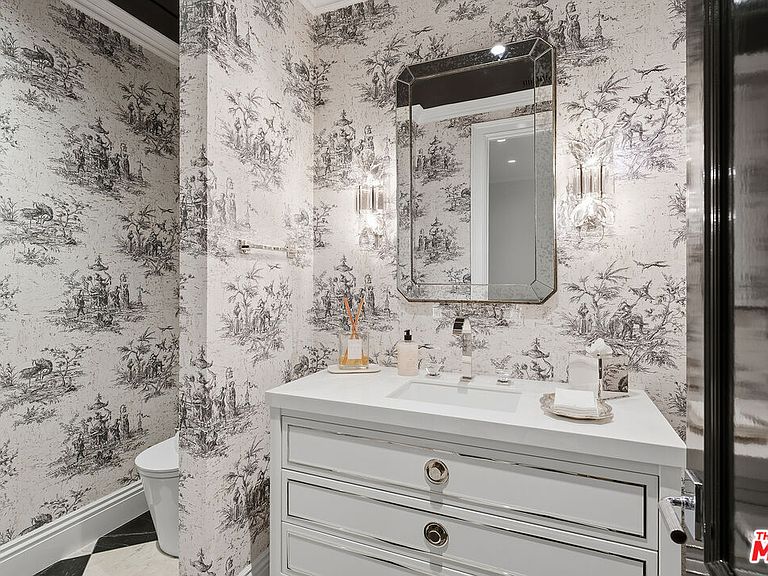
Experience elevated living in this extensively upgraded and elegantly remodeled 2-bedroom, 4-bath residence in the prestigious Le Parc, one of Century City's most sought-after full-service communities. A striking black and white marbled checkered entry area creates an unforgettable first impression, evoking timeless European elegance and setting the tone for the sophisticated interiors beyond. Designer-decorated and meticulously curated, the residence showcases soaring ten-foot ceilings, dramatic white oak chevron floors, and custom solid wood doors that bring architectural richness and warmth throughout. Large-scale double-paned windows bathe the home in natural light while maintaining exceptional quiet, enhancing the bright and open floor plan. A marble fireplace anchors the gracious living space, offering both refinement and comfort for entertaining or everyday living. The gourmet Viking kitchen is beautifully appointed with premium appliances, generous cabinetry, and a layout designed for seamless flow. Two expansive bedroom suites provide privacy and luxury, each featuring walk-in closets and elegantly finished baths. Additional baths accommodate guests with ease. LED lighting highlights the clean, contemporary aesthetic, while abundant built-in storage and dedicated extra storage offer rare practicality. Two private balconies overlook lush greenery, creating a serene indoor-outdoor connection and peaceful retreat in the heart of the city. Residents of Le Parc enjoy 24-hour guard-gated security, concierge services, pools, tennis courts, fitness facilities, and manicured European-inspired grounds, all moments from Century City's world-class shopping, dining, and entertainment. A turnkey, designer-quality residence that embodies timeless sophistication, tranquility, and elevated luxury living.
Getting Around
 Somewhat Walkable
 Good Transit
 Bikeable
Schools
Construction
Condition
- Property condition: Updated/Remodeled
- Year built: 1979
Materials
- Roof: Tile
- Construction materials: Stucco,Paneled Walls
Type & Style
- Home type: Condo
- Architectural style: Country French
- Property subType: Residential,Condominium
Interior
Appliances
- Appliances included: Built-In Gas,Built-Ins,Built-In Electric,Gas Cooktop,Double Oven,Gas/Electric Range,Microwave,Electric Oven,Range,Dishwasher,Dryer,Disposal,Freezer,Exhaust Fan,Ice Maker,Range/Oven,Refrigerator,Recirculated Exhaust Fan,Vented Exhaust Fan,Washer,Water Filter
- Laundry features: Laundry Room,Electric Dryer Hookup,Gas Dryer Hookup
Bathroom
- Features: Linen Closet,Powder Room,Remodeled,Shower Stall,Under Vanity Lighting
Bedroom
- Features: Walk-In Closet(s)
Bedrooms & Bathrooms
- Bedrooms: 2
- Bathrooms: 4
- Full bathrooms: 3
- 1/2 bathrooms: 1
Features
- Bar,Crown Molding,Open Floorplan,Phone System,Wired for Data,Wired for Sound,Recessed Lighting,Storage,Built-Ins,Breakfast Area,Formal Dining Rm,Living Room,Eat-in Kitchen
- Door features: French Doors
- Window features: Custom Window Covering,Blinds,Screens
- Flooring: Hardwood,Marble,Carpet,Stone
- Fireplace features: Gas,Living Room
- Fireplace: Yes
Heating & Cooling
- Heating features: Central,Forced Air,Fireplace(s)
- Cooling features: Air Conditioning,Central Air,Heat Pump,Zoned
Interior Area
- Total structure area: 2,763
- Total interior livable area: 2,763 sqft
Kitchen
- Features: Stone Counters,Pantry,Counter Top
Property
Details
- Parcel number: 4329006043
- Attached to another structure: Yes
- Zoning: LAR4
- Special condition: Standard
- Other equipment: Cable,Network Wire,Phone System
Features
- Levels: One,Single Level
- Stories: 3
- Entry location: Foyer
- Pool features: Association,Fenced,Heated,Community
- Exterior features: Balcony
- Spa features: Association Spa,Heated with Gas,Hot Tub
- Has view: Yes
- View description: Tree Top,Courtyard,City Lights
Lot
- Lot size: 10.67 Acres
- Features: Lawn,Street Lighting,Sidewalks,Close to Clubhouse
Parking
- Total spaces: 2
- Parking features: Attached,Storage,Community Structure,Covered,On Site,Subterr Side by Side,Private Garage
- Has garage: Yes
- Covered spaces: 2
Climate Risk is Financial Risk
Every home has a financial story beyond the listing price. Below, you’ll see the climate risks that could affect this property — and in Bills & Affordability, how those risks may influence repairs, insurance, utilities, and long-term value.
Biggest Threats for This Home
- Earthquake

- Inland Flooding

- Heat Wave

- Wildfire

How This Home’s Risks Compare
FEMA Declared Disasters in Los Angeles County and California
Understanding the Costs
Financial advisors generally recommend spending no more than 30% of your gross household income on housing costs. In practice, many households stretch to 35% or beyond — especially in high-cost markets.
Estimated Costs Today
| Monthly | Annual | |
|---|---|---|
| Mortgage | $25,732 | $308,784 |
| Home Insurance * | $156 | $1,872 |
| Property Taxes | $5,093 | $61,116 |
| Electricity | $592 | $7,109 |
| Total | $31,573 | $378,876 |
Income You'd Need if You Spent...
California FAIR Plan Programs
How Costs Could Change Over Time
Climate risk is quickly impacting all of the major home ownership costs. Adjust the growth rates and percentage of income spent on housing below to see how your housing costs could change over the next 10 years — and what income you'd need to keep up.
Comparing Against the Market
Price Per Sq Ft
vs Other Active Listings
Avg $/sqft
vs Homes Sold Last Month
Median $/sqft
Current Market Trends
Median Price Per Square Foot
The median price per square foot of homes sold in this area each month. Compare this to this listing's price per square foot to gauge whether the home is priced in line with recent sales.
Historicals for This Listing
Zestimate History ($/sqft)
Price History
| Date | Event | Price |
|---|---|---|
| 2026-05-14 | Price change | $4,989,000 |
| 2026-02-26 | Price change | $5,089,000 |
| 2024-07-31 | Pending sale | $2,500,000 |
| 2024-07-26 | Sold | $2,340,000 |
 View on Zillow