

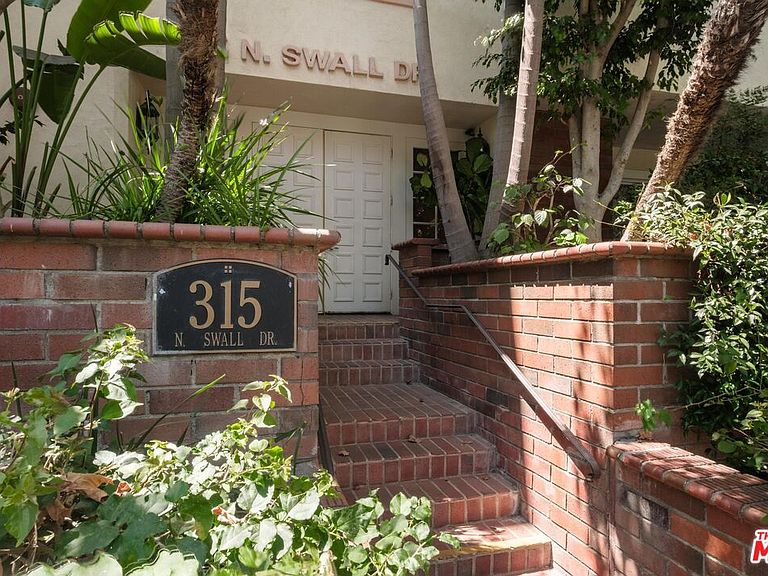


315 N Swall Dr APT 103, Beverly Hills, CA, 90211
About This Home
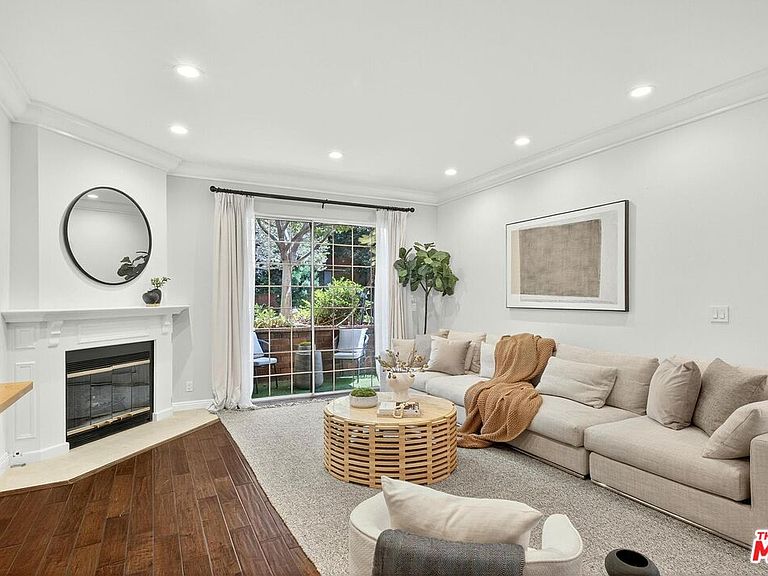
On a peaceful, tree-lined street in prime Beverly Hills, this stylish residence offers the scale and presence of a private home. With an expansive wrap around yard and several sliding doors, enjoy seamless indoor-outdoor living in the heart of the City. The three bedroom unit boasts soaring ceilings, abundant natural light, and a spacious, thoughtfully designed floor plan, offering both grandeur and everyday livability with several luxurious upgrades. Upon entry, a large foyer opens up to a wonderful living, dining room, and office den. Enjoy breakfast on the front balcony or at the charming breakfast nook adjacent to a chef's kitchen that dazzles with sleek quartz finishes and premium stainless steel appliances. The formal dining area sets the stage for memorable family gatherings where you can step outside for some outdoor entertaining. The oversized primary suite with fireplace provides a private sanctuary, featuring a hotel-inspired bath with a Japanese soaking tub, luxurious marble details, and two walk-in closets. Down the hall, a dedicated laundry room and elegantly upgraded powder room are across the hall from two large bedrooms, one ensuite. This spectacular unit comes with dedicated side-by-side gated parking and extra storage space in a subterranean garage for added ease and convenience. Located in a desirable pocket of Beverly Hills, this residence is moments away from world-renowned restaurants, vibrant nightlife, and couture shopping along Rodeo Drive, Robertson Boulevard, and Melrose Avenue. With access to top-rated Beverly Hills Unified schools, this home offers elegance, convenience, and a lifestyle of true prestige.
Getting Around
 Walker's Paradise
 Good Transit
 Very Bikeable
Schools
Construction
Condition
- Property condition: Updated/Remodeled
- Year built: 1986
Materials
- Roof: Foam
- Construction materials: Brick Veneer,Stucco
Type & Style
- Home type: Condo
- Property subType: Residential,Condominium
Interior
Appliances
- Appliances included: Convection Oven,Gas/Electric Range,Range Hood,Microwave,Disposal,Dishwasher,Exhaust Fan,Range/Oven,Refrigerator,Washer,Water Filter,Water Purifier,Central Water Heater
- Laundry features: In Unit,Laundry Room
Bathroom
- Features: Powder Room,Shower and Tub,Tile,Shower Stall,Double Vanity(s)
Bedroom
- Features: Walk-In Closet(s)
Bedrooms & Bathrooms
- Bedrooms: 3
- Bathrooms: 3
- Full bathrooms: 2
- 1/2 bathrooms: 1
Features
- High Ceilings,Recessed Lighting,Storage,Turnkey,Crown Molding,Built-in Features,Open Floorplan,Living Room Balcony,Elevator,Built-Ins,Breakfast Area,Breakfast Counter / Bar,Breakfast Nook,Dining Area
- Door features: Sliding Doors,Double Door Entry
- Window features: Drapes,Custom Window Covering
- Flooring: Engineered Hardwood,Marble,Tile
- Number of fireplaces: 2
- Fireplace features: Gas,Gas Starter,Living Room
- Fireplace: Yes
- Common walls with other units/homes: Common Walls
Heating & Cooling
- Heating features: Central
- Cooling features: Air Conditioning,Central Air
Interior Area
- Total structure area: 2,143
- Total interior livable area: 2,143 sqft
Kitchen
- Features: Remodeled
Property
Details
- Parcel number: 4335019042
- Attached to another structure: Yes
- Zoning: BHR4*
- Special condition: Standard
- Other equipment: Intercom
Features
- Levels: One
- Stories: 3
- Entry location: Ground Level w/steps
- Pool features: None
- Patio & porch: Wrap Around,Patio
- Exterior features: Balcony
- Spa features: None
- Fencing: Vinyl
- Has view: Yes
- View description: Walk Street,Trees/Woods
- Waterfront features: None
Lot
- Lot size: 0.26 Acres
- Features: City Lot
Parking
- Total spaces: 2
- Parking features: Gated Underground,Side By Side,Secured,Subterranean
- Attached garage spaces: 2
- Covered spaces: 2
Climate Risk is Financial Risk
Every home has a financial story beyond the listing price. Below, you’ll see the climate risks that could affect this property — and in Bills & Affordability, how those risks may influence repairs, insurance, utilities, and long-term value.
Biggest Threats for This Home
- Earthquake

- Inland Flooding

- Heat Wave

- Wildfire

How This Home’s Risks Compare
FEMA Declared Disasters in Los Angeles County and California
Understanding the Costs
Financial advisors generally recommend spending no more than 30% of your gross household income on housing costs. In practice, many households stretch to 35% or beyond — especially in high-cost markets.
Estimated Costs Today
| Monthly | Annual | |
|---|---|---|
| Mortgage | $7,331 | $87,972 |
| Home Insurance * | $197 | $2,364 |
| Property Taxes | $1,473 | $17,676 |
| Electricity | $459 | $5,514 |
| Total | $9,460 | $113,520 |
Income You'd Need if You Spent...
California FAIR Plan Programs
How Costs Could Change Over Time
Climate risk is quickly impacting all of the major home ownership costs. Adjust the growth rates and percentage of income spent on housing below to see how your housing costs could change over the next 10 years — and what income you'd need to keep up.
Comparing Against the Market
Price Per Sq Ft
vs Other Active Listings
Avg $/sqft
vs Homes Sold Last Month
Median $/sqft
Current Market Trends
Median Price Per Square Foot
The median price per square foot of homes sold in this area each month. Compare this to this listing's price per square foot to gauge whether the home is priced in line with recent sales.
Historicals for This Listing
Zestimate History ($/sqft)
Price History
| Date | Event | Price |
|---|---|---|
| 2026-03-12 | Listed for sale | $1,695,000 |
| 2025-12-31 | Listing removed | $1,795,000 |
| 2025-11-05 | Listed for sale | $1,795,000 |
| 2025-10-22 | Contingent | $1,795,000 |
| 2025-09-02 | Listed for sale | $1,795,000 |
| 2013-03-05 | Listing removed | $1,099,000 |
| 2013-02-26 | Listed for sale | $1,099,000 |
| 2004-06-16 | Sold | $925,000 |
| 2000-04-18 | Sold | $525,000 |
| 1998-09-18 | Sold | $510,000 |
 View on Zillow