


901 Malcolm Ave, Los Angeles, CA, 90024
About This Home
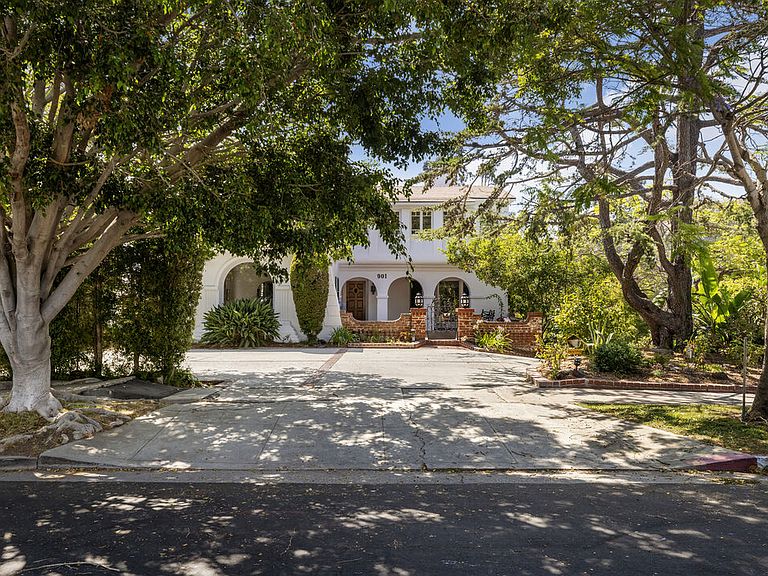
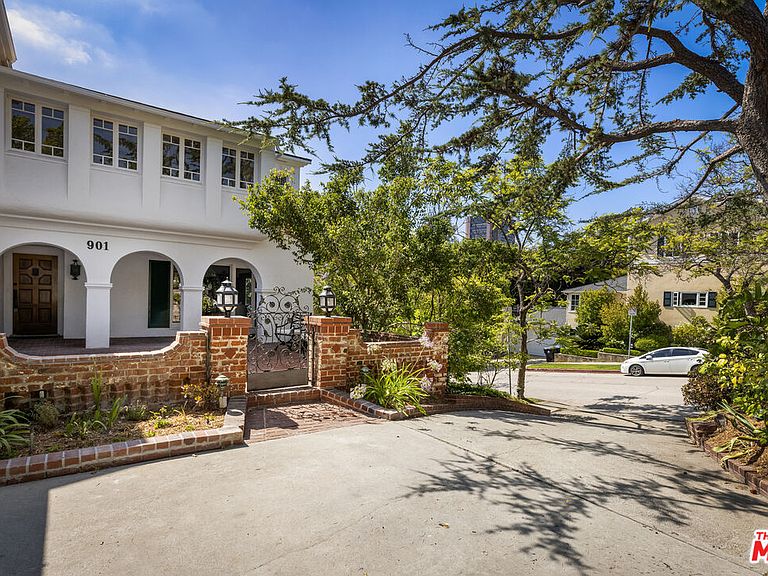
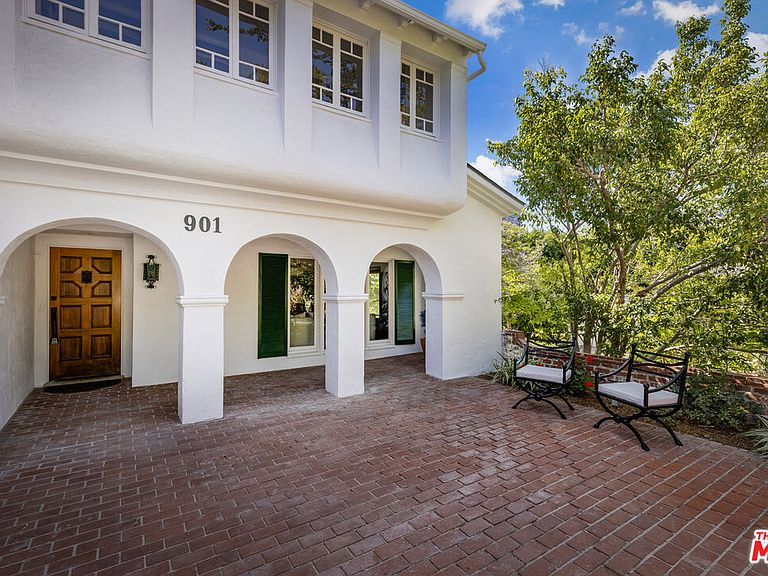
Rich in 1930s character and scale, this expansive Little Holmby Spanish estate has been extensively renovated and thoughtfully expanded, seamlessly blending modern upgrades with the integrity of its original design, ideal for both the architectural purist and today's lifestyle. Period craftsmanship is beautifully preserved and complemented by wide-plank French oak floors, intricate wrought iron, refined wood paneling, striking ceiling treatments, and subtle Art Deco accents. A charming enclosed brick courtyard and romantic loggia lead to a stately entry. Inside, a dramatic foyer with sweeping staircase opens to a sophisticated step-down living room with ironwork accents, a grand wood mantle, and detailed tray ceiling. A richly paneled family room with stained glass and coffered ceiling offers an inviting gathering space. Recent upgrades are comprehensive, including a fully reimagined chef's kitchen with Thermador appliances, expanded primary bath and custom walk-in closet, and updates to four additional bathrooms. Additional improvements include new interior/exterior paint, restored fireplaces and chimneys, and a fully equipped home theater. Upstairs features three oversized bedrooms, including a spacious primary suite with elegant ceilings, dressing area, and updated bath. Secondary bedrooms offer en-suite baths, one with an adjoining sunroom which is ideal for gym or kids playroom. The lower level includes an expansive Tiki-style lounge with bar and bath, ideal for entertaining. A detached theater sits above a refurbished 3-car garage. Major system upgrades include new HVAC systems, mini-splits, updated electrical, copper plumbing, ABS lines, foundation bolting, and a newer roof. Outdoor spaces include a wood deck, brick patio, circular driveway, and motor court. Ideally located near UCLA, Westwood Village, and Holmby Park, within the Warner Avenue Elementary district. This is a rare offering! Square footage quoted in the MLS is per the Public Records however there is additional 440 sq. ft. of additional finished areas which is reflected in the attached floorplans (see "DOCS")
Getting Around
 Very Walkable
 Excellent Transit
 Very Bikeable
Schools
Construction
Condition
- Property condition: Updated/Remodeled
- Year built: 1935
Materials
- Foundation: Raised
- Roof: Composition,Shingle
- Construction materials: Stucco,Wainscotting
Type & Style
- Home type: SingleFamily
- Architectural style: Spanish
- Property subType: Residential,Single Family Residence
Interior
Appliances
- Appliances included: Electric Cooktop,Microwave,Oven,Convection Oven,Range Hood,Dishwasher,Dryer,Freezer,Disposal,Exhaust Fan,Ice Maker,Range/Oven,Refrigerator,Washer,Water Line to Refrigerator,Water Heater Unit,Hot Water Circulator
- Laundry features: Laundry Room,In Kitchen
Basement
- Has basement: Yes
- Basement: Partial
Bathroom
- Features: Remodeled,Powder Room,Double Shower,Linen Closet,Bidet
Bedroom
- Features: Walk-In Closet(s)
Bedrooms & Bathrooms
- Bedrooms: 4
- Bathrooms: 6
- Full bathrooms: 3
- 3/4 bathrooms: 1
- 1/2 bathrooms: 2
Features
- Basement,Storage,Beamed Ceilings,Bidet,Built-in Features,Chair Railings,Crown Molding,Dry Bar,Sunken Living Room,Bar,Built-Ins,Formal Dining Rm,Eat-in Kitchen,Breakfast Room
- Flooring: Hardwood,Carpet,Porcelain,Wood Laminate,Vinyl Plank
- Number of fireplaces: 4
- Fireplace features: Living Room,Library,Gas Starter,Gas and Wood,Game Room,Other
- Fireplace: Yes
Heating & Cooling
- Heating features: Central
- Cooling features: Central Air
Interior Area
- Total structure area: 4,643
- Total interior livable area: 4,643 sqft
Kitchen
- Features: Gourmet Kitchen,Remodeled
Property
Details
- Parcel number: 4360006001
- Zoning: LAR1
- Special condition: Standard
Features
- Levels: Multi/Split
- Stories: 3
- Entry location: Main Level
- Pool features: None
- Patio & porch: Brick,Patio,Glass Enclosed,Front Porch,Wood
- Spa features: None
- Has view: Yes
- View description: City Lights
Lot
- Lot size: 9,077 sqft
- Features: Sidewalks,Street Lighting,Corner Lot
Parking
- Total spaces: 6
- Parking features: Circular Driveway,Garage Door Opener,Driveway - Combination,Garage - 3 Car,Garage Is Detached,Guest,Permit Required,Side By Side
- Has garage: Yes
- Attached garage spaces: 3
- Covered spaces: 3
- Has uncovered spaces: Yes
- Uncovered spaces: 3
Climate Risk is Financial Risk
Every home has a financial story beyond the listing price. Below, you’ll see the climate risks that could affect this property — and in Bills & Affordability, how those risks may influence repairs, insurance, utilities, and long-term value.
Biggest Threats for This Home
- Earthquake

- Heat Wave

- Wildfire

How This Home’s Risks Compare
FEMA Declared Disasters in Los Angeles County and California
Understanding the Costs
Financial advisors generally recommend spending no more than 30% of your gross household income on housing costs. In practice, many households stretch to 35% or beyond — especially in high-cost markets.
Estimated Costs Today
| Monthly | Annual | |
|---|---|---|
| Mortgage | $25,257 | $303,084 |
| Home Insurance * | $903 | $10,836 |
| Property Taxes | $5,004 | $60,048 |
| Electricity | $995 | $11,947 |
| Total | $32,159 | $385,908 |
Income You'd Need if You Spent...
California FAIR Plan Programs
How Costs Could Change Over Time
Climate risk is quickly impacting all of the major home ownership costs. Adjust the growth rates and percentage of income spent on housing below to see how your housing costs could change over the next 10 years — and what income you'd need to keep up.
Comparing Against the Market
Price Per Sq Ft
vs Other Active Listings
Avg $/sqft
vs Homes Sold Last Month
Median $/sqft
Current Market Trends
Median Price Per Square Foot
The median price per square foot of homes sold in this area each month. Compare this to this listing's price per square foot to gauge whether the home is priced in line with recent sales.
Historicals for This Listing
Zestimate History ($/sqft)
Price History
| Date | Event | Price |
|---|---|---|
| 2026-07-27 | Price change | $4,995,000 |
| 2026-06-18 | Listed for sale | $5,295,000 |
| 2025-10-23 | Sold | $3,600,000 |
| 2025-10-13 | Contingent | $3,999,000 |
| 2025-09-25 | Listed for sale | $3,999,000 |
| 2020-10-06 | Listing removed | $9,900 |
| 2020-04-23 | Price change | $9,900 |
| 2020-04-02 | Listed for rent | $11,500 |
| 2019-10-18 | Sold | $3,485,000 |
| 2019-08-05 | Listing removed | $12,500 |
| 2019-04-07 | Listed for rent | $12,500 |
| 2018-11-30 | Sold | $3,062,500 |
| 2018-04-29 | Listing removed | $3,695,000 |
| 2018-04-12 | Price change | $3,695,000 |
| 2018-02-11 | Price change | $3,950,000 |
| 2017-07-06 | Listed for sale | $4,195,000 |
| 2011-11-15 | Sold | $1,620,000 |
 View on Zillow