


10575 Lindbrook Dr, Los Angeles, CA, 90024
About This Home
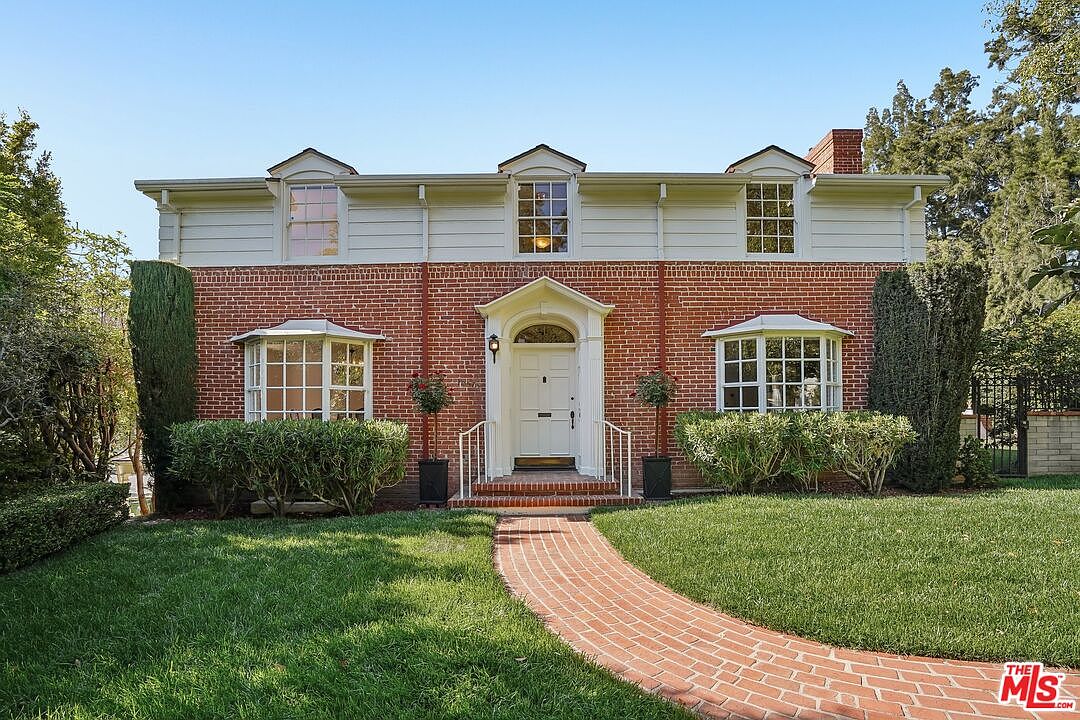
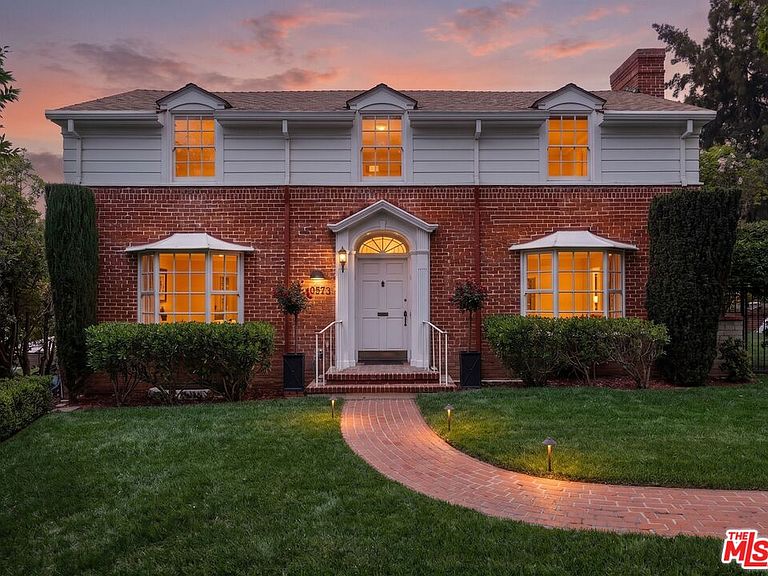
Timeless Colonial Revival Estate designed by acclaimed architect Max C. Drebin, this traditional embodies the enduring principles of symmetry, proportion and refined craftsmanship defining elegant and timeless style. Perched on a gentle rise in coveted Little Holmby, this four bedroom, five bath home occupies an exceptionally rare, flat peninsula corner lot of over 10,500 square feet. Experience a sun drenched rolling park like front lawn and beautiful box hedge that evoke the romance of a classic East Coast Estate in the heart of Los Angeles. No neighboring houses on either side allow beautiful natural light to flood the indoor spaces. The stately brick facade, charming bay windows and elegant fireplaces feature exquisite details and harmonious proportions lending an air of quiet grandeur. Refined interiors feature original hardwood flooring, a formal living and dining room, updated eat-in kitchen, charming library and private basement office (could be a 5th bedroom), with attached garage. The richly paneled family room with a custom built-in bar and sliding glass door opens to the spacious backyard creating a wonderful indoor-outdoor experience. Primary suite includes a stunning marble retreat with spa tub and two walk-in closets. Newer roof. ( 2023), and HVAC systems, (2022). The thoughtfully conceived floor plan effortlessly accommodates both intimate and grand scale gatherings. Perfectly situated near Westwood Village, Holmby Park, Brentwood, Beverly Hills, Century City and UCLA and within the Warner Avenue Elementary School District. This remarkable residence presents an extraordinary opportunity to acquire a significant architectural legacy in one of the most esteemed neighborhoods.
Getting Around
 Somewhat Walkable
 Excellent Transit
 Bikeable
Schools
Construction
Condition
- Year built: 1936
Materials
- Foundation: Block,Raised
- Roof: Composition,Shingle
- Construction materials: Brick,Wood Siding
Type & Style
- Home type: SingleFamily
- Architectural style: Colonial
- Property subType: Residential,Single Family Residence
Interior
Appliances
- Appliances included: Built-In And Free Standing,Electric Cooktop,Microwave,Oven,Double Oven,Disposal,Dryer,Dishwasher,Exhaust Fan,Washer,Refrigerator,Range/Oven,Central Water Heater,Gas Water Heater
- Laundry features: Inside,Laundry Area
Bathroom
- Features: Bidet,Double Vanity(s)
Bedroom
- Features: Walk-In Closet(s)
Bedrooms & Bathrooms
- Bedrooms: 4
- Bathrooms: 5
- Full bathrooms: 3
- 3/4 bathrooms: 1
- 1/2 bathrooms: 1
Features
- Built-Ins,Breakfast Area,Formal Dining Rm
- Flooring: Carpet,Hardwood
- Number of fireplaces: 2
- Fireplace features: Living Room,Library
- Fireplace: Yes
Heating & Cooling
- Heating features: Central,Fireplace(s)
- Cooling features: Air Conditioning,Zoned,Central Air
Interior Area
- Total structure area: 3,658
- Total interior livable area: 3,658 sqft
Kitchen
- Features: Gourmet Kitchen,Pantry,Bar
Property
Accessibility
- Accessibility features: None
Details
- Parcel number: 4360017021
- Zoning: LAR1
- Special condition: Standard
Features
- Levels: Three Or More
- Stories: 3
- Entry location: Ground Level w/steps
- Pool features: None
- Patio & porch: Concrete Slab,Patio
- Has spa: Yes
- Spa features: Bath,Indoor,Tub With Jets
- Fencing: Block
- Has view: Yes
- View description: Tree Top,Trees/Woods
- Waterfront features: None
Lot
- Lot size: 10,593 sqft
- Features: Front Yard,Lawn,Landscaped,Yard,Corner Lot
Parking
- Total spaces: 4
- Parking features: Covered,Direct Access,Driveway,Attached,Garage - 2 Car,Concrete
- Has garage: Yes
- Attached garage spaces: 2
- Covered spaces: 4
- Has uncovered spaces: Yes
- Carport spaces: 2
Climate Risk is Financial Risk
Every home has a financial story beyond the listing price. Below, you’ll see the climate risks that could affect this property — and in Bills & Affordability, how those risks may influence repairs, insurance, utilities, and long-term value.
Biggest Threats for This Home
- Earthquake

- Heat Wave

- Inland Flooding

- Wildfire

How This Home’s Risks Compare
FEMA Declared Disasters in Los Angeles County and California
Understanding the Costs
Financial advisors generally recommend spending no more than 30% of your gross household income on housing costs. In practice, many households stretch to 35% or beyond — especially in high-cost markets.
Estimated Costs Today
| Monthly | Annual | |
|---|---|---|
| Mortgage | $19,715 | $236,580 |
| Home Insurance * | $705 | $8,460 |
| Property Taxes | $4,487 | $53,844 |
| Electricity | $784 | $9,412 |
| Total | $25,691 | $308,292 |
Income You'd Need if You Spent...
California FAIR Plan Programs
How Costs Could Change Over Time
Climate risk is quickly impacting all of the major home ownership costs. Adjust the growth rates and percentage of income spent on housing below to see how your housing costs could change over the next 10 years — and what income you'd need to keep up.
Comparing Against the Market
Price Per Sq Ft
vs Other Active Listings
Avg $/sqft
vs Homes Sold Last Month
Median $/sqft
Current Market Trends
Median Price Per Square Foot
The median price per square foot of homes sold in this area each month. Compare this to this listing's price per square foot to gauge whether the home is priced in line with recent sales.
Historicals for This Listing
Zestimate History ($/sqft)
Price History
| Date | Event | Price |
|---|---|---|
| 2026-08-05 | Contingent | $3,899,000 |
| 2026-07-24 | Price change | $3,899,000 |
| 2026-07-05 | Price change | $4,150,000 |
| 2026-06-05 | Listed for sale | $4,350,000 |
For Sale by Agent
 View on Zillow