


10546 Lindbrook Dr, Los Angeles, CA, 90024
About This Home
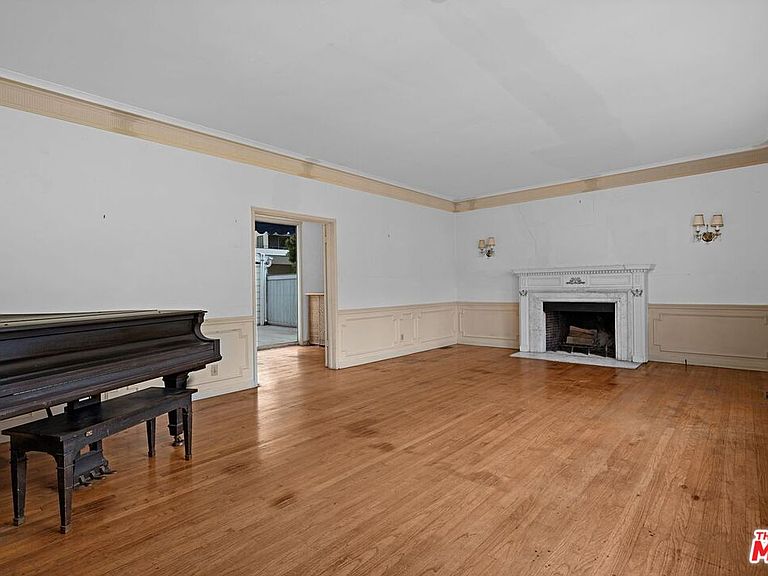
Remarks: Rare fixer opportunity nestled on a quiet, tree-lined street in the prestigious Little Holmby neighborhood, one of the Westside's most coveted and rarely available enclaves. Well suited to restore, rehabilitate and refurbish into a truly magnificent home, its architectural pedigree is immediately apparent. This stately two-story, 4-bedroom, 3 bath residence was clearly built for gracious living, featuring a large formal living area with attached bar and reading room that flow seamlessly to an expansive 2,500 sf patio of tile and brickwork, a canvas of extraordinary potential. Envision an al fresco dining terrace under the stars, a chef's BBQ and entertaining area, a private cabana retreat, or a sparkling hot tub positioned alongside the existing in-ground tiled pool. With ample room for soaring cypress trees or lush bamboo screening, the outdoor space can be transformed into a truly private resort-like sanctuary. Inside, the generous proportions, classic floor plan and quality bones of this 3,187 sf home on a 7,830 sf lot speak to a standard of construction rarely found today, simply waiting for a skilled hand to restore its former glory. For the developer, the lot and location present an equally compelling case for a ground-up statement residence in a neighborhood where finished homes regularly command some of the Westside's most impressive prices. The gracious property sits at the center of Los Angeles' most sought-after world, minutes from Holmby Park, UCLA, beloved Warner Avenue Elementary School, the Bel-Air Country Club, Century City and Beverly Hills. Whether you are a discerning buyer ready to breathe new life into a classic or a developer with a bold vision for something entirely new, this Little Holmby treasure represents exactly the kind of rare, rewarding opportunity that simply does not come along often.
Getting Around
 Somewhat Walkable
 Excellent Transit
 Bikeable
Schools
Construction
Condition
- Property condition: Fixer
- Year built: 1939
Materials
- Foundation: Slab,Block
- Roof: Composition,Shingle
- Construction materials: Combination,Drywall Walls,Wainscotting,Plaster Walls
Type & Style
- Home type: SingleFamily
- Architectural style: Traditional
- Property subType: Residential,Single Family Residence
Interior
Appliances
- Appliances included: Built-In Gas,Convection Oven,Gas Cooktop,Dishwasher,Dryer,Disposal,Exhaust Fan,Washer,Range/Oven,Refrigerator,Gas Water Heater
- Laundry features: Inside,Laundry Room,Gas Dryer Hookup
Bathroom
- Features: Double Vanity(s),Linen Closet,Low Flow Toilet(s),Shower Stall,Shower and Tub
Bedrooms & Bathrooms
- Bedrooms: 4
- Bathrooms: 3
- Full bathrooms: 3
Features
- Built-in Features,High Ceilings,Storage,Wet Bar,Two Story Ceilings,Crown Molding,Chair Railings,Recessed Lighting,Breakfast Area,Dining Area
- Door features: French Doors,Sliding Doors
- Window features: Screens,Stained or Leaded,Jalousie/Louvered,Garden Window
- Flooring: Hardwood,Tile
- Number of fireplaces: 1
- Fireplace features: Living Room,Decorative
- Fireplace: Yes
- Attic: Pull Down Stairs
Heating & Cooling
- Heating features: Wall,Zoned
- Cooling features: Ceiling Fan(s)
Interior Area
- Total structure area: 3,187
- Total interior livable area: 3,187 sqft
Kitchen
- Features: Bar
Property
Details
- Parcel number: 4360018008
- Attached to another structure: Yes
- Zoning: LAR1
- Special condition: Standard
Features
- Levels: Two
- Stories: 2
- Entry location: Ground Level w/steps
- Pool features: In Ground,Filtered
- Patio & porch: Patio
- Exterior features: Rain Gutters
- Spa features: None
- Fencing: None
- Has view: Yes
- View description: Trees/Woods
Lot
- Lot size: 7,832 sqft
- Features: Landscaped,Sidewalks,Street Lighting,Yard
- Lot size dimensions: 58 x 135
Parking
- Total spaces: 4
- Parking features: Garage - 2 Car,Driveway
- Has garage: Yes
- Covered spaces: 2
- Has uncovered spaces: Yes
- Uncovered spaces: 2
Climate Risk is Financial Risk
Every home has a financial story beyond the listing price. Below, you’ll see the climate risks that could affect this property — and in Bills & Affordability, how those risks may influence repairs, insurance, utilities, and long-term value.
Biggest Threats for This Home
- Earthquake

- Heat Wave

- Inland Flooding

- Wildfire

How This Home’s Risks Compare
FEMA Declared Disasters in Los Angeles County and California
Understanding the Costs
Financial advisors generally recommend spending no more than 30% of your gross household income on housing costs. In practice, many households stretch to 35% or beyond — especially in high-cost markets.
Estimated Costs Today
| Monthly | Annual | |
|---|---|---|
| Mortgage | $15,675 | $188,100 |
| Home Insurance * | $560 | $6,720 |
| Property Taxes | $3,230 | $38,760 |
| Electricity | $683 | $8,200 |
| Total | $20,148 | $241,776 |
Income You'd Need if You Spent...
California FAIR Plan Programs
How Costs Could Change Over Time
Climate risk is quickly impacting all of the major home ownership costs. Adjust the growth rates and percentage of income spent on housing below to see how your housing costs could change over the next 10 years — and what income you'd need to keep up.
Comparing Against the Market
Price Per Sq Ft
vs Other Active Listings
Avg $/sqft
vs Homes Sold Last Month
Median $/sqft
Current Market Trends
Median Price Per Square Foot
The median price per square foot of homes sold in this area each month. Compare this to this listing's price per square foot to gauge whether the home is priced in line with recent sales.
Historicals for This Listing
Zestimate History ($/sqft)
Price History
| Date | Event | Price |
|---|---|---|
| 2026-05-07 | Listed for sale | $3,100,000 |
 View on Zillow