


501 Woodruff Ave, Los Angeles, CA, 90024
About This Home
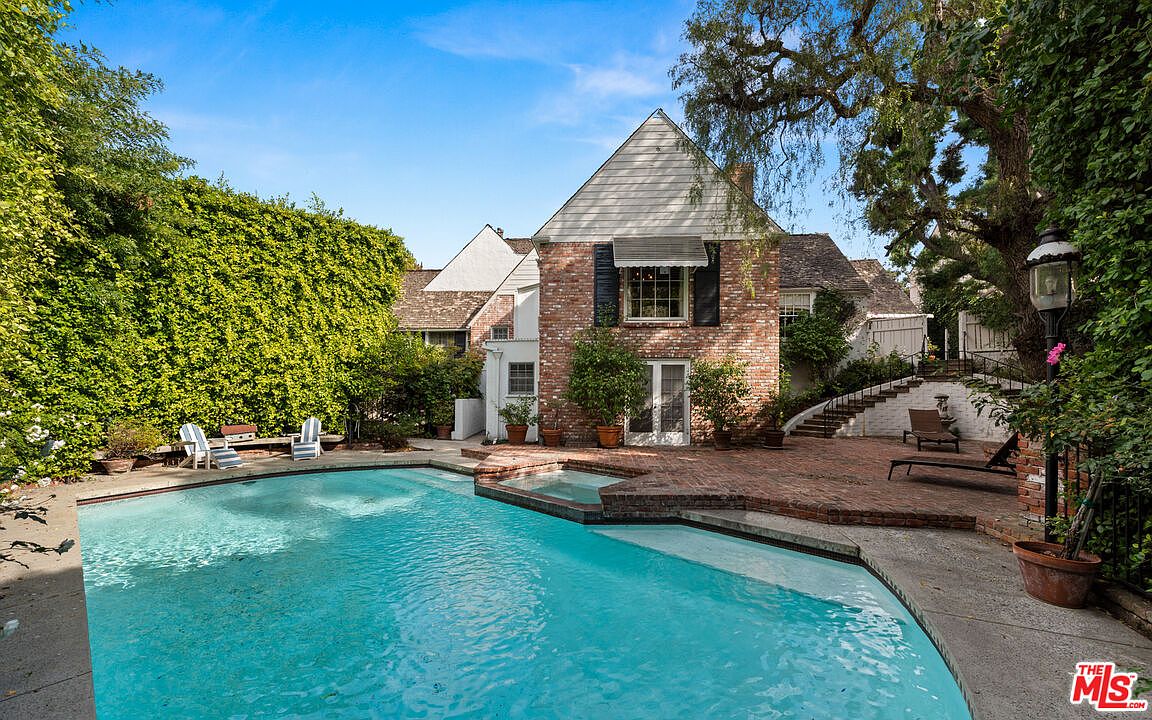
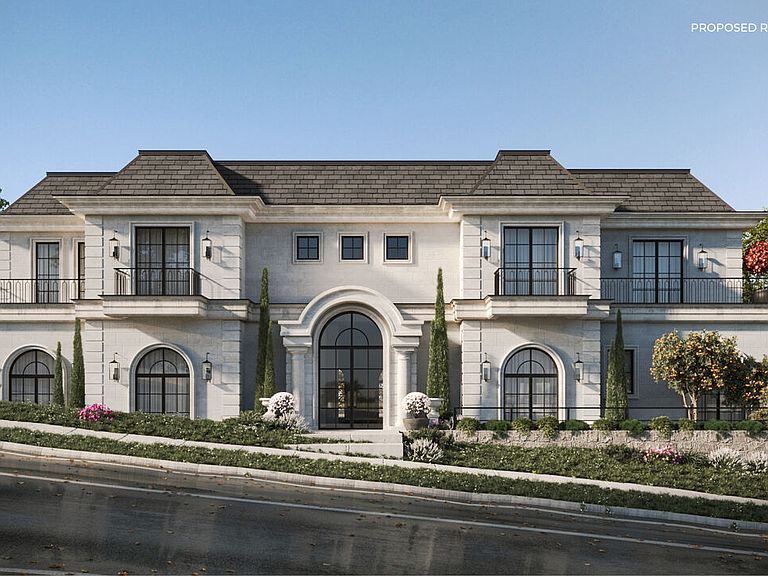
Located in coveted Little Holmby, 501 Woodruff Ave presents a rare opportunity to create a world-class residence on an expansive 16,539 sq ft lot in one of the Westside's most prestigious and tightly held neighborhoods. The offering includes impressive soon-to-be RTI plans for a refined European-inspired estate thoughtfully designed for modern luxury living, resort-style amenities, and flexibility for a buyer to modify or tailor the plans to their preferences. The architecture blends classical proportions and detailing including arched openings, symmetrical massing, a limestone-style facade, and wrought-iron railings with clean lines and contemporary glazing, for a timeless yet modern aesthetic. The proposed design calls for approximately 7,271 sqft with a highly functional, lifestyle-driven layout featuring 6 bedrooms and 7 total bathrooms. The main living spaces open directly to a generous rear terrace and pool deck, creating a seamless indoor-outdoor connection. Plans include expansive living and entertaining spaces, an attached garage, and pool, allowing a buyer to move forward efficiently with development. Planned layout includes: First Floor with grand living spaces, kitchen, dining and family areas, one bedroom suite, gym and powder room; Upper Level with a primary suite, multiple secondary bedroom suites, lounge, and laundry; Lower Level with attached garage, mechanical, and support areas. Currently on the property sits a traditional 4-bedroom, 5-bath home totaling approximately 3,792 sq ft. Set on a prime Little Holmby street near UCLA, Westwood Village, and top Westside destinations, this is a unique chance to build a signature estate in one of the Westside's most sought-after neighborhoods.
Getting Around
 Car-Dependent
 Good Transit
 Somewhat Bikeable
Schools
Construction
Type & Style
- Home type: SingleFamily
- Architectural style: French
- Property subType: Residential,Single Family Residence
Interior
Appliances
- Laundry features: Laundry Area
Bedrooms & Bathrooms
- Bedrooms: 6
- Bathrooms: 7
- Full bathrooms: 7
Features
- Flooring: Mixed
- Fireplace features: Living Room
- Fireplace: Yes
Heating & Cooling
- Heating features: Other
- Cooling features: Other
Interior Area
- Total structure area: 7,271
- Total interior livable area: 7,271 sqft
Property
Details
- Parcel number: 4360025016
- Zoning: LAR1
- Special condition: Standard
- Other equipment: Other
Features
- Levels: Two
- Stories: 3
- Pool features: In Ground
- Spa features: None
- Has view: Yes
- View description: Tree Top
Lot
- Lot size: 0.38 Acres
Parking
- Total spaces: 4
- Parking features: Garage Is Attached
- Has garage: Yes
- Covered spaces: 2
- Has uncovered spaces: Yes
- Uncovered spaces: 2
Climate Risk is Financial Risk
Every home has a financial story beyond the listing price. Below, you’ll see the climate risks that could affect this property — and in Bills & Affordability, how those risks may influence repairs, insurance, utilities, and long-term value.
Biggest Threats for This Home
- Earthquake

- Inland Flooding

- Heat Wave

- Wildfire

How This Home’s Risks Compare
FEMA Declared Disasters in Los Angeles County and California
Understanding the Costs
Financial advisors generally recommend spending no more than 30% of your gross household income on housing costs. In practice, many households stretch to 35% or beyond — especially in high-cost markets.
Estimated Costs Today
| Monthly | Annual | |
|---|---|---|
| Mortgage | $26,794 | $321,528 |
| Home Insurance * | $958 | $11,496 |
| Property Taxes | $5,297 | $63,564 |
| Electricity | $1,559 | $18,710 |
| Total | $34,608 | $415,296 |
Income You'd Need if You Spent...
California FAIR Plan Programs
How Costs Could Change Over Time
Climate risk is quickly impacting all of the major home ownership costs. Adjust the growth rates and percentage of income spent on housing below to see how your housing costs could change over the next 10 years — and what income you'd need to keep up.
Comparing Against the Market
Price Per Sq Ft
vs Other Active Listings
Avg $/sqft
vs Homes Sold Last Month
Median $/sqft
Current Market Trends
Median Price Per Square Foot
The median price per square foot of homes sold in this area each month. Compare this to this listing's price per square foot to gauge whether the home is priced in line with recent sales.
Historicals for This Listing
Zestimate History ($/sqft)
Price History
| Date | Event | Price |
|---|---|---|
| 2026-04-07 | Price change | $5,299,000 |
| 2026-03-11 | Price change | $5,699,000 |
| 2026-02-13 | Listed for sale | $5,899,000 |
| 2024-05-17 | Sold | $4,550,000 |
| 2024-04-24 | Pending sale | $4,550,000 |
| 2024-04-11 | Price change | $4,550,000 |
| 2024-03-28 | Price change | $4,795,000 |
| 2024-02-16 | Listed for sale | $4,995,000 |
| 2023-08-25 | Sold | $3,750,000 |
For Sale by Agent
 View on Zillow