

11083 China Camp Rd, Truckee, CA, 96161
About This Home
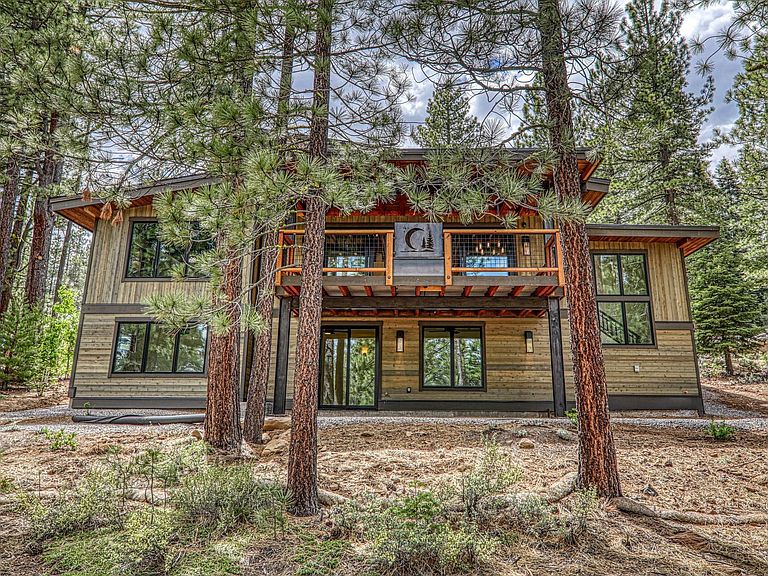
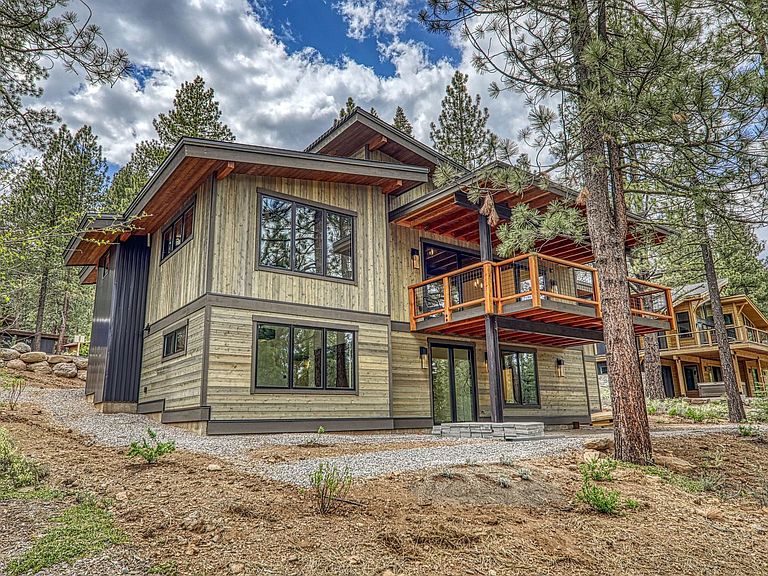
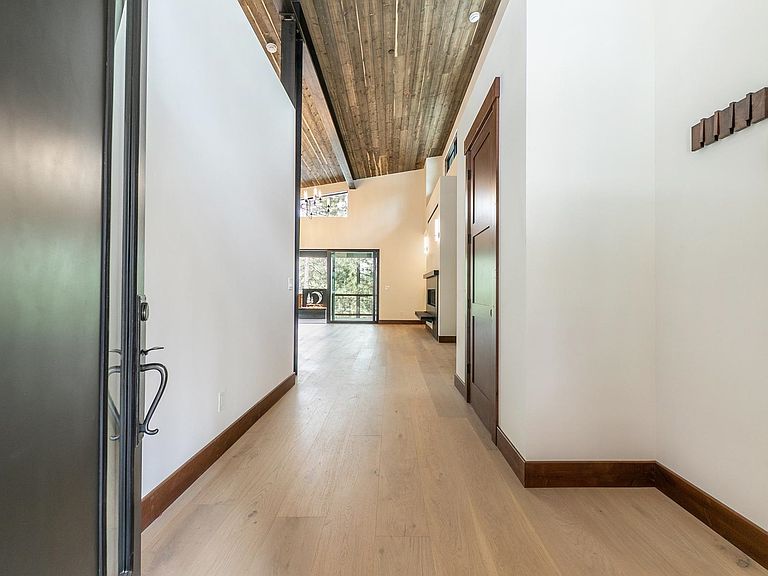
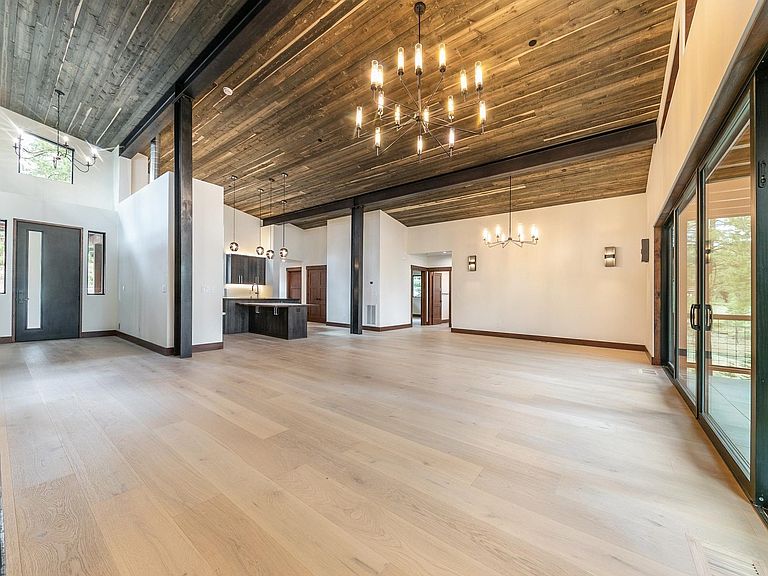
This is where Tahoe local craftsmen meet new clients that appreciate what top quality Tahoe craftsmanship looks like. Come discover Gray's Crossing resort-style golf community and enjoy this home when you have time to take in all the upgrades making this home stand out. Note the fire resistant I beam & post construction with Porcelain tile decking. All the spa inspired custom bathrooms with heated floors. Alder exterior siding with Trim-less wood finishes inside and out. Gourmet Viking kitchen with custom Euro box solid Oak cabinets hosting outstanding storage for all your seasonal decor and games. Stop by and pick up a spec sheet that notes so many extra features that insures this home provides a valuable permear piece of your Multi Generational Family Legacy. A MUST SEE PROPERTY.
Getting Around
 Car-Dependent
 Very Limited Transit
 Somewhat Bikeable
Schools
Construction
Condition
- Property condition: New Construction
- New construction: Yes
- Year built: 2026
Materials
- Foundation: Pillar/Post/Pier,Concrete Perimeter,Slab
- Roof: Composition
- Construction materials: Frame,Steel Siding
Type & Style
- Home type: SingleFamily
- Architectural style: Modern
- Property subType: Single Family Residence
Interior
Appliances
- Appliances included: Range,Microwave,Disposal,Dishwasher,Refrigerator,Washer,Dryer
- Laundry features: Laundry Room,Other
Bedrooms & Bathrooms
- Bedrooms: 4
- Bathrooms: 4
- Full bathrooms: 4
Features
- Pantry,High Ceilings,Phone,Family Room,Office
- Window features: Low Emissivity Windows
- Flooring: Carpet,Wood,Tile,Mixed
- Fireplace features: Fireplace: Living Room,Gas Fireplace,Other
- Fireplace: Yes
Heating
- Heating features: Natural Gas,Electric,Hydronic,In Floor
Interior Area
- Total structure area: 3,198
- Total interior livable area: 3,198 sqft
Property
Accessibility
- Accessibility features: Accessible Kitchen,Accessible Hallway(s),Few Steps,Accessible Entrance,Primary on Main Level,Built In Shower Chair,Hand-Held Shower Head,Accessible Int Halls/Door,Accessible Door Handles,Smart Technology,RemoteControl to OpenDoor
Details
- Parcel number: 019770018000
- Special condition: Standard
Features
- Levels: Two
- Patio & porch: Deck(s): 2
- Has view: Yes
- View description: Filtered,Mountain(s)
- Topography of land: Downslope
Lot
- Lot size: 0.30 Acres
- Features: Common Area,Landscaped
- Lot size dimensions: 100'x130'
Parking
- Total spaces: 2
- Parking features: Two,Attached,Insulated,Garage Door Opener,Oversized,Parking Pad
- Has garage: Yes
- Attached garage spaces: 2
- Covered spaces: 2
Climate Risk is Financial Risk
Every home has a financial story beyond the listing price. Below, you’ll see the climate risks that could affect this property — and in Bills & Affordability, how those risks may influence repairs, insurance, utilities, and long-term value.
Biggest Threats for This Home
- Wildfire

- Earthquake

- Inland Flooding

- Winter Weather

How This Home’s Risks Compare
FEMA Declared Disasters in Nevada County and California
Understanding the Costs
Financial advisors generally recommend spending no more than 30% of your gross household income on housing costs. In practice, many households stretch to 35% or beyond — especially in high-cost markets.
Estimated Costs Today
| Monthly | Annual | |
|---|---|---|
| Mortgage | $15,159 | $181,908 |
| Home Insurance * | $776 | $9,312 |
| Property Taxes | $1,823 | $21,876 |
| Electricity | $685 | $8,229 |
| Total | $18,443 | $221,316 |
Income You'd Need if You Spent...
California FAIR Plan Programs
How Costs Could Change Over Time
Climate risk is quickly impacting all of the major home ownership costs. Adjust the growth rates and percentage of income spent on housing below to see how your housing costs could change over the next 10 years — and what income you'd need to keep up.
Comparing Against the Market
Price Per Sq Ft
vs Other Active Listings
Avg $/sqft
vs Homes Sold Last Month
Median $/sqft
Current Market Trends
Median Price Per Square Foot
The median price per square foot of homes sold in this area each month. Compare this to this listing's price per square foot to gauge whether the home is priced in line with recent sales.
Historicals for This Listing
Zestimate History ($/sqft)
Price History
| Date | Event | Price |
|---|---|---|
| 2026-06-24 | Listed for sale | $2,998,000 |
| 2024-09-23 | Sold | $250,000 |
| 2024-08-23 | Pending sale | $250,000 |
| 2024-06-11 | Price change | $250,000 |
| 2024-05-09 | Price change | $265,000 |
| 2024-03-27 | Listed for sale | $275,000 |
 View on Zillow