


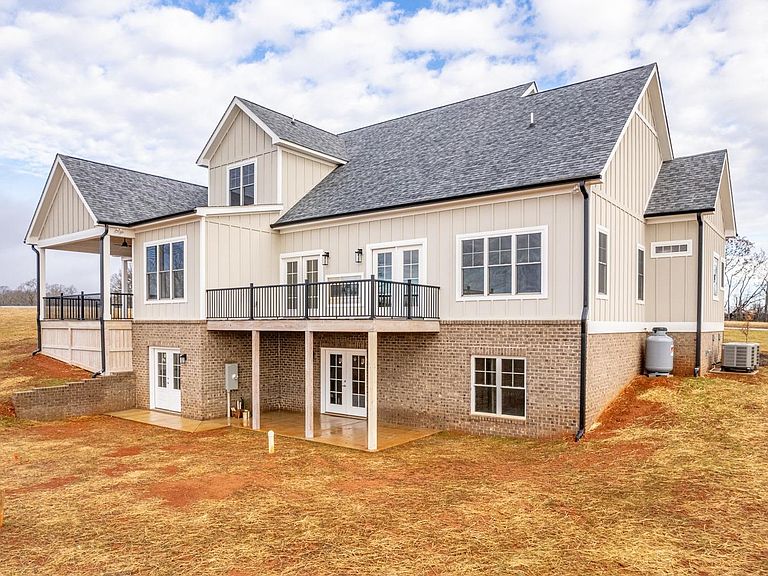


1510 Autumn Run Dr, Forest, VA, 24551
About This Home
Stunning brand new construction located in Kitsmont Estate. Home features 4 bedrooms w/a huge bonus room that could easily be used as a 5th bedroom plus 3 full baths. Beautiful foyer entry way greets you into a large great room w/high ceiling & stacked stone gas FP. Open floor concept w/a gorgeous kitchen featuring abundant white cabinets, large island, 2 ovens & stainless appliances. Eat in kitchen & walk in pantry. Mud room off the 3-car oversize garg. Main level primary suite w/tiled walk-in shower w/a seat and double shower heads, large soaking tub, WIC w/abundant shelving and into an adjoining laundry room. Main level also features another bedroom & full bath. Upstairs includes 2 additional bedrooms, full bath, sitting area, and massive bonus room w/mountain views! Outside will not disappoint either w/front porch, one covered deck and one open deck area featuring trex decking & maintenance free metal railing. Large lot & full unfinished basement. Gorgeous home w/so much to offer!
Getting Around
 Car-Dependent
 Very Limited Transit
 Somewhat Bikeable
Schools
Construction
Condition
- Year built: 2024
Materials
- Roof: Shingle
- Construction materials: Board & Batten Siding,Brick
Type & Style
- Home type: SingleFamily
- Architectural style: Two Story
- Property subType: Single Family Residence
Interior
Appliances
- Appliances included: Cooktop,Dishwasher,Double Oven,Microwave,Electric Range,Refrigerator,Self Cleaning Oven,Wall Oven,Electric Water Heater
- Laundry features: Dryer Hookup,Laundry Room,Main Level,Separate Laundry Rm.,Washer Hookup
Basement
- Has basement: Yes
- Basement: Exterior Entry,Full,Interior Entry,Concrete,Bath/Stubbed,Walk-Out Access
Bedroom2
- Level: First
- Area: 156
Bedroom3
- Level: Second
- Area: 225
Bedroom4
- Level: Second
- Area: 182
Bedroom5
- Level: Second
- Area: 496
Bedrooms & Bathrooms
- Bedrooms: 5
- Bathrooms: 3
- Full bathrooms: 3
Dining Room
- Area: 0
Family Room
- Area: 0
Features
- Ceiling Fan(s),Drywall,Free-Standing Tub,Great Room,Main Level Bedroom,Primary Bed w/Bath,Pantry,Separate Dining Room,Tile Bath(s),Walk-In Closet(s)
- Window features: Storm Window(s)
- Flooring: Ceramic Tile,Hardwood
- Number of fireplaces: 1
- Fireplace features: 1 Fireplace,Great Room,Leased Propane Tank
- Fireplace: Yes
- Attic: Access,Storage Only
- Finished area below ground: 0
- Finished area above ground: 3,312
Great Room
- Level: First
- Area: 399
Heating & Cooling
- Heating features: Heat Pump
- Cooling features: Heat Pump
Interior Area
- Total structure area: 3,312
- Total interior livable area: 3,312 sqft
Kitchen
- Level: First
- Area: 216
Living Room
- Area: 0
Master Bedroom
- Level: First
- Area: 266
Office
- Area: 0
Property
Details
- Parcel number: 811847
Features
- Levels: Two
- Stories: 2
- Exterior features: Garden
- Has view: Yes
- View description: Mountain(s)
Lot
- Lot size: 0.86 Acres
- Features: Landscaped,Undergrnd Utilities
Parking
- Parking features: Paved Drive,Concrete Drive
- Has uncovered spaces: Yes