


106 Foxtail Ln #32, Magnolia, DE, 19962
About This Home
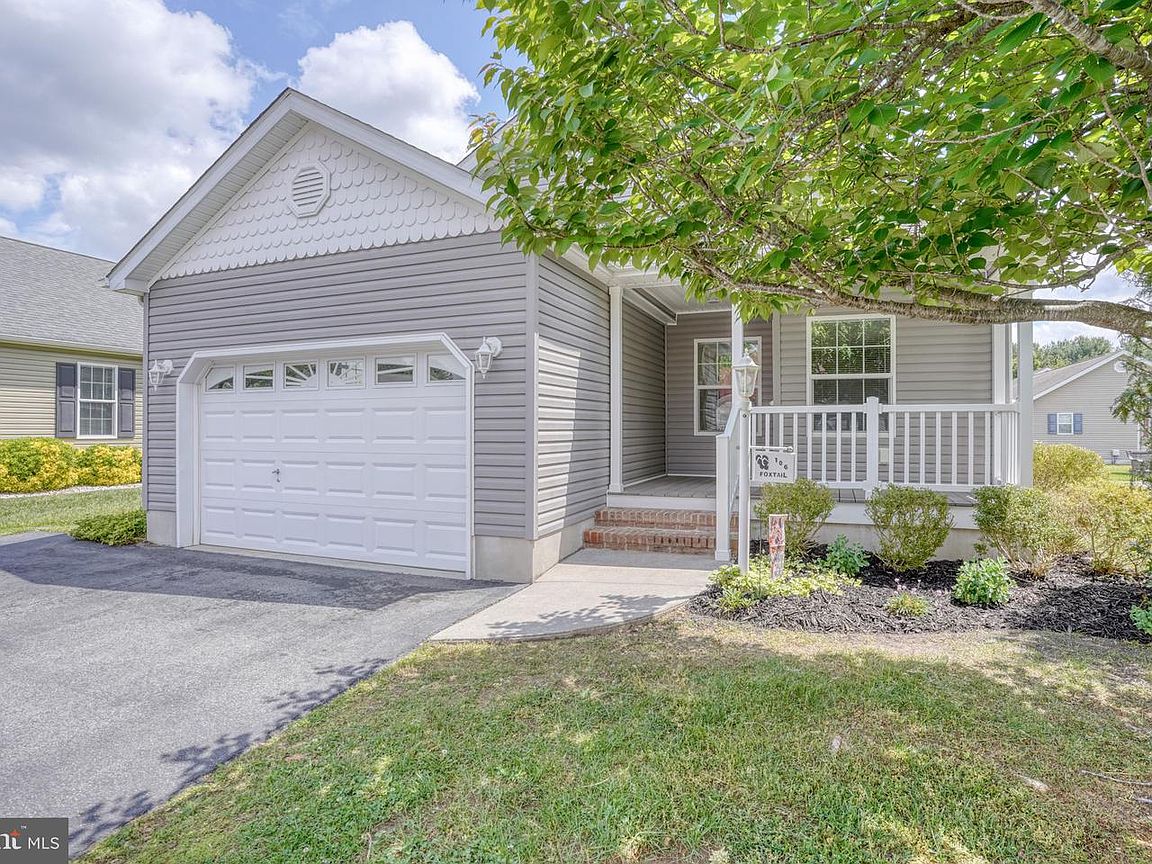
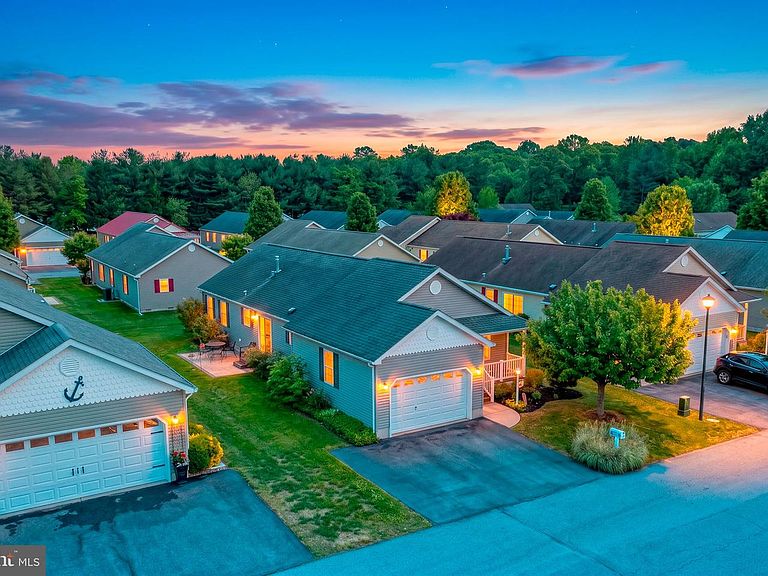
Welcome to 106 Foxtail Lane, located in the quiet 55+ Community of Southern Meadows! This well-maintained Wisteria model features 2 bedrooms + an office that could be used as a 3rd bedroom, and 2 full bathrooms. The primary bedroom is complete with an en-suite bathroom with dual vanities and a walk-in shower. The large living area includes a spacious family room open to the eat-in kitchen and island. Tons of cabinet space and a recently new refrigerator. The laundry room is conveniently located off of the kitchen. Enjoy relaxing on the outdoor patio just off of the kitchen. The land lease is $732 a month and includes full access to the clubhouse, community pool, lawn care, trash and snow removal - No additional fees! There are tons of walking trails and gathering spaces awaiting your enjoyment. All residents must fill out Southern Meadows' application and have park approval. Schedule your private tour today!
Getting Around
 Car-Dependent
 Very Limited Transit
 Somewhat Bikeable
Schools
Construction
Condition
- Year built: 2010
Materials
- Foundation: Block,Pillar/Post/Pier
- Roof: Architectural Shingle
- Construction materials: Vinyl Siding
Type & Style
- Home type: MobileManufactured
- Property subType: Manufactured Home
Interior
Appliances
- Appliances included: Microwave,Dryer,Ice Maker,Oven/Range - Gas,Refrigerator,Washer,Water Heater,Electric Water Heater
Bedrooms & Bathrooms
- Bedrooms: 2
- Bathrooms: 2
- Full bathrooms: 2
- Main level bathrooms: 2
- Main level bedrooms: 2
Den
- Level: Main
Features
- Finished area below ground: 0
- Finished area above ground: 1,384
Heating & Cooling
- Heating features: Forced Air,Natural Gas
- Cooling features: Central Air,Electric
Interior Area
- Total structure area: 1,384
- Total interior livable area: 1,384 sqft
Property
Accessibility
- Accessibility features: None
Details
- Parcel number: SM0012100011911032
- Lease amount: 732
- Zoning: RMH
- Special condition: Standard
Features
- Levels: One
- Stories: 1
- Pool features: Community
Lot
- Lot size dimensions: 0.00 x 0.00
Parking
- Total spaces: 4
- Parking features: Garage Faces Front,Driveway,Attached
- Has garage: Yes
- Attached garage spaces: 2
- Covered spaces: 2
- Has uncovered spaces: Yes
- Uncovered spaces: 2