



3040 Route 39 Aristo Terr Circle Dr #63, Yorkshire, NY, 14173
About This Home
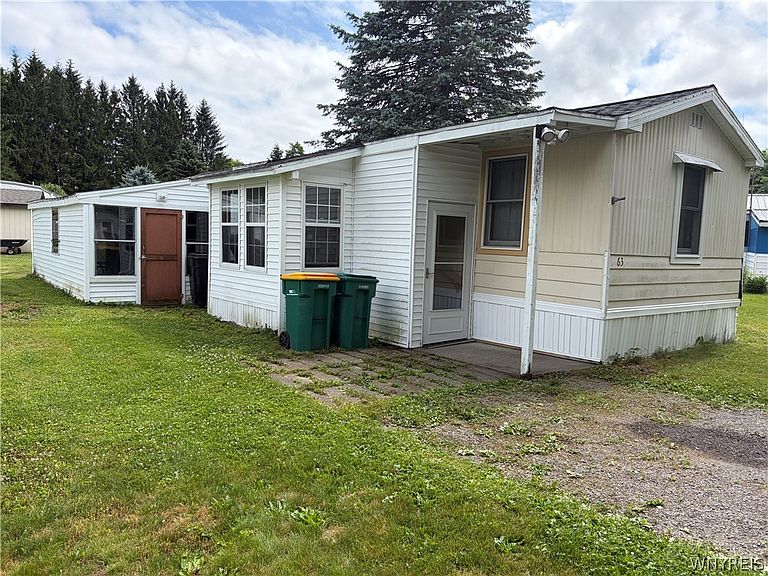
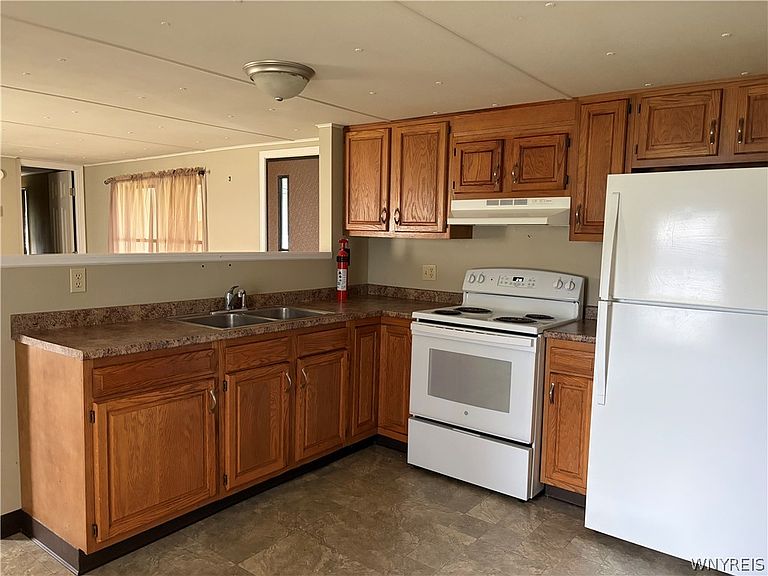
This home is located at Aristo Terrace Mobile Home Park which is a 55+ community. Ready for you to move in and relax with this 2 bedroom singlewide. The kitchen complete with refrigerator, electric range and is open to the large living room. Nice covered entry that is partially enclosed. Large shop/storage area that has been added on and it is all set up with electric for your hobby’s or crafts. Washer and dryer hook up are in the hall with cabinets above. The bathroom has a large, double walk-in shower. Hot water tank 2020, some windows replaced with thermal pane windows and the back entry door and screen door also upgraded. The home has total Arcade Electric, public water and public sewer. Very affordble living in such a great communty. Selller to give $2400 credit for electric repairs.
Getting Around
 Car-Dependent
 Very Limited Transit
 Somewhat Bikeable
Schools
Construction
Condition
- Property condition: Resale
- Year built: 1979
Materials
- Foundation: Pillar/Post/Pier
- Roof: Asphalt,Shingle
- Construction materials: Aluminum Siding
Type & Style
- Home type: MobileManufactured
- Architectural style: Mobile Home
- Property subType: Manufactured Home,Single Family Residence
Interior
Appliances
- Appliances included: Electric Oven,Electric Range,Electric Water Heater,Refrigerator
- Laundry features: Main Level
Basement
- Basement: None
Bedrooms & Bathrooms
- Bedrooms: 2
- Bathrooms: 1
- Full bathrooms: 1
- Main level bathrooms: 1
- Main level bedrooms: 2
Features
- Eat-in Kitchen,Separate/Formal Living Room,Country Kitchen,Storage,Window Treatments,Bedroom on Main Level,Workshop
- Window features: Drapes
- Flooring: Carpet,Varies,Vinyl
Heating & Cooling
- Heating features: Zoned,Baseboard,Electric
- Cooling features: Zoned,Window Unit(s)
Interior Area
- Total structure area: 896
- Total interior livable area: 896 sqft
Property
Details
- Parcel number: 0
- Lease amount: 420
- Special condition: Standard
- Other equipment: Satellite Dish
Features
- Levels: One
- Stories: 1
- Patio & porch: Deck,Enclosed,Porch
- Exterior features: Concrete Driveway,Deck
Lot
- Lot size: 435.60 sqft
- Features: Other,Rectangular,Rectangular Lot,See Remarks
Parking
- Parking features: No Garage