

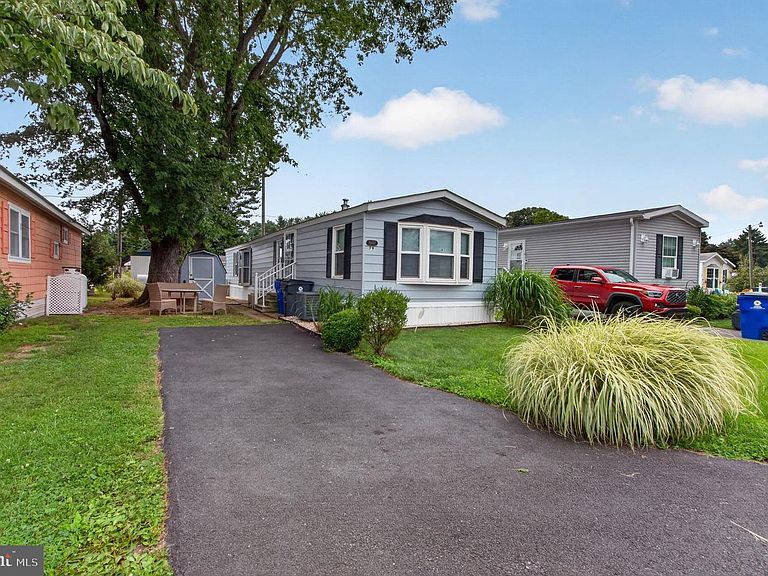


19897 Atlantic Ave #F9, Rehoboth Beach, DE, 19971
About This Home
Conveniently located just minutes from Rehoboth Beach, Tanger Outlets, and a variety of restaurants, this beautifully remodeled two-bedroom, two-bath manufactured home is move-in ready and offered mostly furnished (excluding the living room couch, which may be negotiated separately outside of the home purchase). Extensively updated throughout, the home features durable Advantech subflooring with luxury vinyl plank flooring throughout. The private primary suite is located at the rear of the home and includes a newly renovated en-suite bath with a walk-in shower, modern vanity, and updated toilet. The second bedroom and full bath provide comfortable accommodations for guests or family. The bright, inviting kitchen is enhanced by a skylight and offers an island gas cooktop, wall oven, dishwasher, refrigerator, and a stainless steel single-bowl sink for easy cleanup. A bay window creates the perfect spot for a breakfast table where you can enjoy your morning coffee, while the newly added snack bar provides additional seating and serving space. Outside, you'll appreciate the many exterior improvements, including new skirting, fresh paint, and a new architectural shingle roof, providing both curb appeal and peace of mind. Whether you're looking for a year-round residence or a beach getaway, this home offers the perfect opportunity to enjoy coastal living. The community amenities include an in-ground swimming pool, small pool, playground, and picnic area, offering plenty of options for recreation and outdoor enjoyment.
Getting Around
 Somewhat Walkable
 Very Limited Transit
 Bikeable
Schools
Construction
Condition
- Property condition: Very Good
- Year built: 1988
Materials
- Roof: Architectural Shingle
- Construction materials: Mixed,Vinyl Siding
Notable Dates
- Major remodel year: 2025
Type & Style
- Home type: MobileManufactured
- Architectural style: Other
- Property subType: Manufactured Home
Interior
Appliances
- Appliances included: Microwave,Cooktop,Dishwasher,Oven,Refrigerator,Washer,Water Heater,Electric Water Heater
- Laundry features: Has Laundry
Basement
- Area: 0
Bedrooms & Bathrooms
- Bedrooms: 2
- Bathrooms: 2
- Full bathrooms: 2
- Main level bathrooms: 2
- Main level bedrooms: 2
Features
- Bathroom - Tub Shower,Breakfast Area,Ceiling Fan(s),Combination Kitchen/Dining,Combination Kitchen/Living,Open Floorplan,Kitchen Island,Primary Bath(s),Cathedral Ceiling(s),Paneled Walls
- Door features: Storm Door(s)
- Window features: Screens,Replacement,Skylight(s),Window Treatments
- Flooring: Luxury Vinyl
- Finished area below ground: 0
- Finished area above ground: 938
Heating & Cooling
- Heating features: Forced Air,Propane
- Cooling features: Ceiling Fan(s),Central Air,Electric
Interior Area
- Total structure area: 938
- Total interior livable area: 938 sqft
Property
Accessibility
- Accessibility features: Accessible Doors
Details
- Parcel number: 33413.00310.003461
- Lease amount: 790.51
- Zoning: R
- Special condition: Standard
- Exclusions: Personal Items,Couch Can Be Negotiated Outside The Purchase Of The Home.
Features
- Levels: One
- Stories: 1
- Pool features: Community
Lot
- Lot size: 2,178 sqft
- Features: Wooded
- Lot size dimensions: 0.00 x 0.00
Parking
- Total spaces: 2
- Parking features: Crushed Stone,Off Street