



211 Grove Ln, Goldsboro, NC, 27534
4beds
2baths
1,764sqft
$299,000
$170price/sqft
$2,193/moest. monthly cost
$87,720/yrincome needed
About This Home
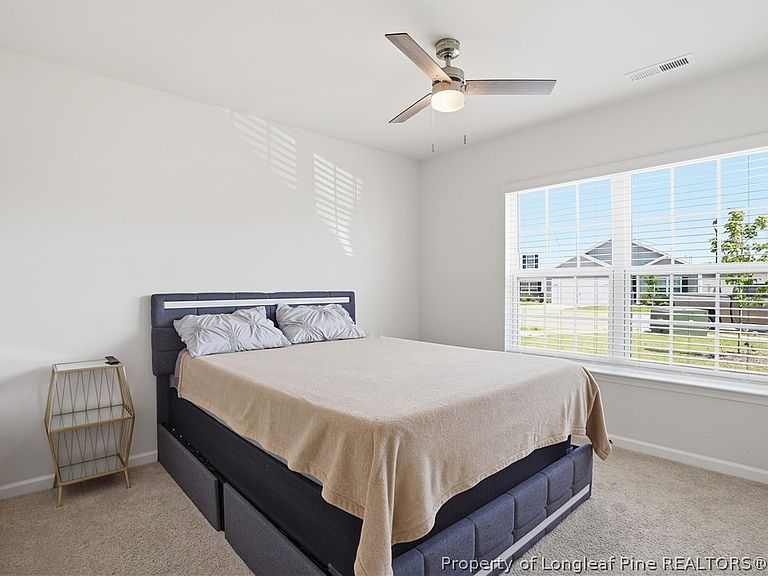
HOW MANY HOMES WILL YOU FIND THAT STILL HAS SOME OF IT'S ORIGINAL WARRANTY LEFT? NOT MANY!! This beauty has 8 years left on the structural warranty. This is a ranch style home that offers 4 bedrooms, 2 baths and an open floorplan. The kitchen offers plenty of space for gatherings featuring a center island for extra seating. The primary suite is nestled in the back of the home with double windows allowing for plenty of natural light. Three additional bedrooms provide you flexibility for a home office, craft room or guest rooms. After a busy day, you can retreat and relax under your covered patio! This home is centrally located to everything that Goldsboro has to offer, only 15 minutes from Seymour Johnson Air Force Base.
Getting Around
17
 Car-Dependent
0
 Very Limited Transit
35
 Somewhat Bikeable
Schools
--
2/10
2/10
Construction
Condition
- Year built: 2024
Materials
- Construction materials: Batts Insulation,Vinyl Siding
Type & Style
- Home type: SingleFamily
- Architectural style: Ranch
- Property subType: Single Family Residence
Interior
Appliances
- Appliances included: Dishwasher,Electric Range,Microwave
Basement
- Basement: None
Bedrooms & Bathrooms
- Bedrooms: 4
- Bathrooms: 2
- Full bathrooms: 2
Features
- Attic,Dining Area,Separate/Formal Dining Room,Eat-in Kitchen,Separate/Formal Living Room,Granite Counters,Kitchen Island,Kitchen/Dining Combo,Living/Dining Room,Pantry,Pull Down Attic Stairs,Water Closet(s),Walk-In Closet(s),Walk-In Shower
- Flooring: Carpet,Vinyl
- Attic: Pull Down Stairs
Heating & Cooling
- Heating features: Electric
- Cooling features: Central Air
Interior Area
- Total interior livable area: 1,764 sqft
Property
Details
- Parcel number: 3600639708
- Special condition: None
- Exclusions: All furniture
Features
- Patio & porch: Rear Porch
- Exterior features: Porch
- Living area range: 1701-1800
Lot
- Lot size: 7,840 sqft
- Features: < 1/4 Acre
Parking
- Total spaces: 2
- Parking features: Attached,Garage
- Has garage: Yes
- Attached garage spaces: 2
- Covered spaces: 2