


5499 Blue Sky Rd, Casper, WY, 82604
About This Home
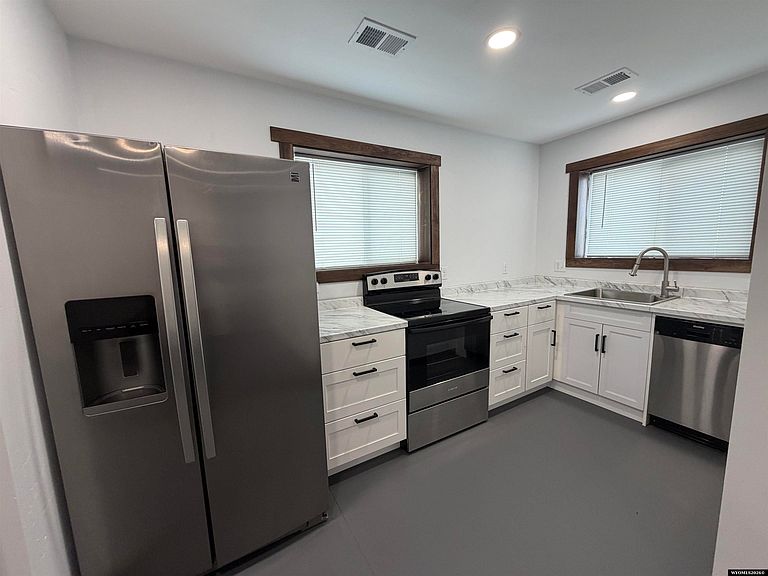
Built in 2023, this charming shop house offers the perfect blend of comfortable living and country lifestyle on 10 acres. The home features 1 bedroom and 1 bathroom with numerous updates, including new kitchen appliances and cabinets, new trim throughout, updated flooring, new carpet in the bedroom, and newly installed entry and closet doors. The upper level provides a convenient laundry area along with additional storage, while the spacious shop/garage includes a loft for even more storage. Outside, you'll find raised garden beds and a chicken coop/shed, with plenty of room for horses and country living. A 450-gallon water tank is also included with the sale. This property offers the perfect opportunity to enjoy peaceful rural living with modern amenities.
Getting Around
 Car-Dependent
 Very Limited Transit
 Somewhat Bikeable
Schools
Construction
Condition
- Property condition: Existing-a house that someone has lived in
- Year built: 2023
Materials
- Foundation: Concrete Perimeter
- Roof: Aluminum
- Construction materials: Steel Siding
Type & Style
- Home type: SingleFamily
- Property subType: Single Family Residence
Interior
Appliances
- Appliances included: Range/Oven,Refrigerator
- Laundry features: Upper Level
Basement
- Basement: None
Bedroom2
- Level: N/A
Bedroom3
- Level: N/A
Bedroom4
- Level: N/A
Bedroom5
- Level: N/A
Bedrooms & Bathrooms
- Bedrooms: 1
- Bathrooms: 1
- Main level bathrooms: 1
Dining Room
- Level: N/A
Family Room
- Level: N/A
Features
- Master Downstairs
- Flooring: Other
- Finished area above ground: 1,920
Heating & Cooling
- Heating features: Forced Air Gas
- Cooling features: None
Interior Area
- Total structure area: 1,920
- Total interior livable area: 1,920 sqft
Kitchen
- Level: Main
Living Room
- Level: Main
Property
Details
- Parcel number: 34810740003300
- Zoning description: Ram
Features
- Fencing: Wire,Barbed Wire
- Has view: Yes
- View description: Mountain(s)
- Horses can be raised: Yes
Lot
- Lot size: 10 Acres
- Features: Horses Allowed
Parking
- Total spaces: 5
- Parking features: Attached,Space for RV Parking
- Has garage: Yes
- Attached garage spaces: 5
- Covered spaces: 5