


2301 SE 12th Ave #3, Portland, OR, 97214
About This Home
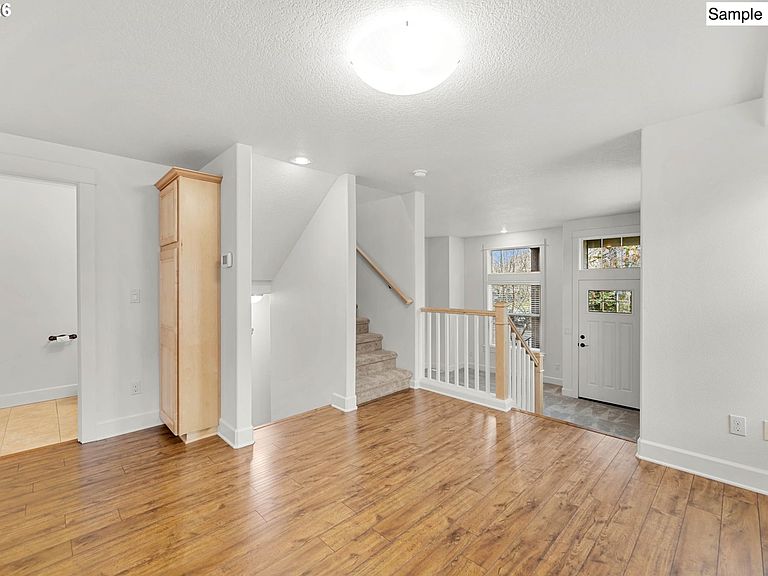
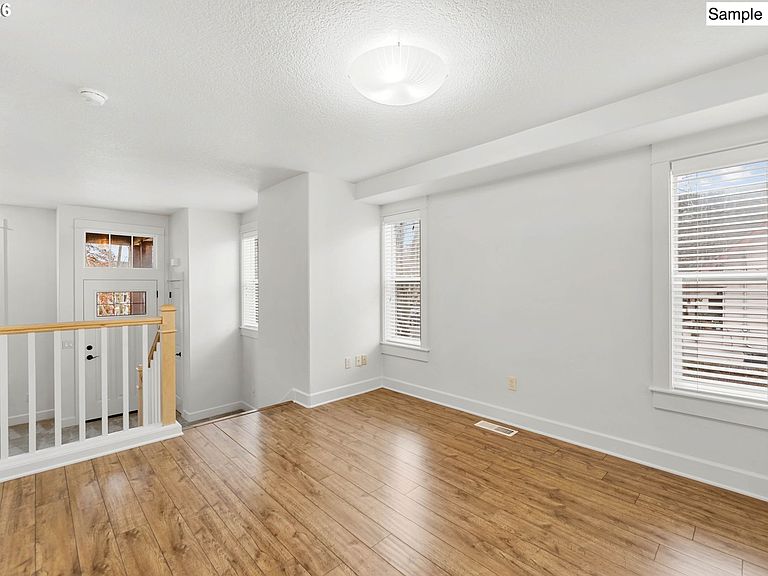
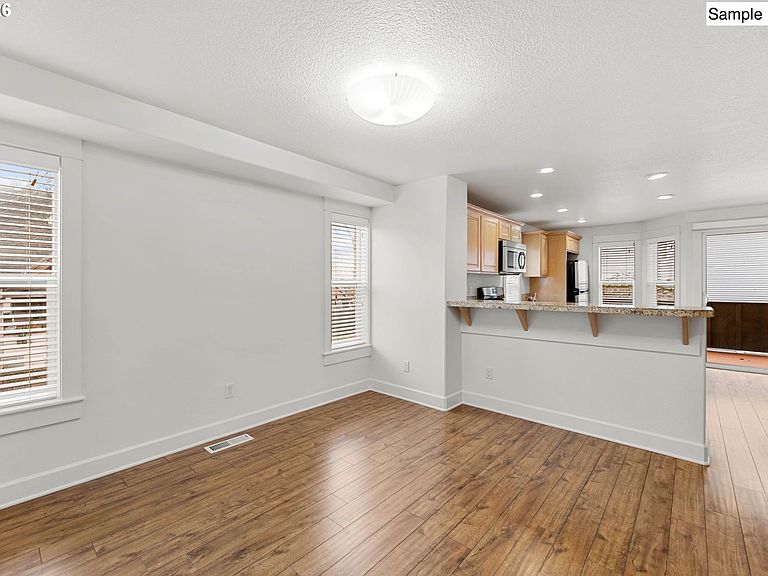
Tucked into one of Portland’s most connected eastside neighborhoods, I bring together flexibility, separation of space, and modern everyday comfort across three thoughtfully designed levels in Hosford Abernethy. Offering 1,675 square feet, 4 bedrooms, and 3.5 bathrooms, my layout adapts easily to the way people live today. My ground level features exterior access to private one bedroom, one bathroom living quarters, creating flexibility for guests, multigenerational living, rental potential, or a dedicated work from home setup. With a bedroom, full bathroom, and direct access in and out, it also creates a practical single level living option that is increasingly difficult to find. Upstairs, my main level is designed to bring people together with an open layout filled with natural light. The kitchen features solid surface countertops, a center island, stainless steel appliances, and generous cabinetry designed for both everyday living and entertaining. Just off the kitchen, my partially covered rear balcony offers a quieter outdoor retreat tucked away from street activity, creating an easy space to enjoy coffee in the morning or unwind at the end of the day. My upper floors continue the thoughtful layout with well separated bedroom spaces that create privacy and flexibility for a variety of living arrangements. A dedicated laundry area with built in cabinetry and folding counters adds everyday function and storage. One additional bedroom is positioned on the second level, while the top floor features two more bedrooms served by two full bathrooms. Central air conditioning and gas heat provide efficient year round comfort, while my attached two car tuck under garage is an increasingly rare amenity and highly sought after. Living here places you moments from the restaurants, cafés, boutiques, and nightlife along SE Division, plus easy access to Colonel Summers Park, Ladd's Addition, and Mount Tabor Park, all with quick connections to downtown Portland. [Home Energy Score = 6. HES Report at https://rpt.greenbuildingregistry.com/hes/OR10192428]
Getting Around
 Walker's Paradise
 Good Transit
 Biker's Paradise
Schools
Construction
Condition
- Property condition: Resale
- Year built: 2008
Materials
- Foundation: Concrete Perimeter
- Roof: Composition
- Construction materials: Cement Siding,Lap Siding
Type & Style
- Home type: Townhouse
- Property subType: Residential,Condominium,Townhouse
Interior
Appliances
- Appliances included: Dishwasher,Disposal,Free-Standing Range,Stainless Steel Appliance(s),Microwave,Plumbed For Ice Maker,Electric Water Heater,Tank Water Heater
- Laundry features: Hookup Available,Laundry Room
Basement
- Basement: Separate Living Quarters Apartment Aux Living Unit
Bedroom2
- Features: Wallto Wall Carpet
- Level: Upper
Bedroom3
- Features: Wallto Wall Carpet
- Level: Main
Bedroom4
- Features: Wallto Wall Carpet
- Level: Lower
Bedrooms & Bathrooms
- Bedrooms: 4
- Bathrooms: 4
- Full bathrooms: 3
- Partial bathrooms: 1
- Main level bathrooms: 1
Dining Room
- Features: High Ceilings
- Level: Main
Features
- High Ceilings,Hookup Available,Vaulted Ceiling(s),Eat Bar,Gourmet Kitchen,Kitchen Island,LShaped
- Window features: Double Pane Windows,Vinyl Frames
- Flooring: Wall to Wall Carpet
Heating & Cooling
- Heating features: Forced Air
- Cooling features: Central Air
Interior Area
- Total structure area: 1,974
- Total interior livable area: 1,974 sqft
Kitchen
- Features: Dishwasher, Disposal, Eat Bar, Gourmet Kitchen, Island, L Shaped, Microwave,Free Standing Range, High Ceilings, Plumbed For Ice Maker, Solid Surface Countertop
- Level: Main
Living Room
- Features: High Ceilings
- Level: Main
Master Bedroom
- Features: Wallto Wall Carpet
- Level: Upper
Property
Accessibility
- Accessibility features: Natural Lighting,Accessibility
Details
- Parcel number: R724269
- Zoning: RM2
Features
- Stories: 3
- Patio & porch: Covered Deck,Deck,Porch
- Has view: Yes
- View description: Trees/Woods
Lot
- Features: Level
Parking
- Total spaces: 2
- Parking features: Driveway,Garage Door Opener,Tuck Under
- Has garage: Yes
- Attached garage spaces: 2
- Covered spaces: 2
- Has uncovered spaces: Yes
Climate Risk is Financial Risk
Every home has a financial story beyond the listing price. Below, you’ll see the climate risks that could affect this property — and in Bills & Affordability, how those risks may influence repairs, insurance, utilities, and long-term value.
Biggest Threats for This Home
- Earthquake

- Heat Wave

How This Home’s Risks Compare
FEMA Declared Disasters in Multnomah County and Oregon
Understanding the Costs
Financial advisors generally recommend spending no more than 30% of your gross household income on housing costs. In practice, many households stretch to 35% or beyond — especially in high-cost markets.
Estimated Costs Today
| Monthly | Annual | |
|---|---|---|
| Mortgage | $2,932 | $35,184 |
| Home Insurance * | $119 | $1,428 |
| Property Taxes | $492 | $5,904 |
| Electricity | $179 | $2,149 |
| Total | $3,722 | $44,664 |
Income You'd Need if You Spent...
Oregon FAIR Plan Programs



How Costs Could Change Over Time
Climate risk is quickly impacting all of the major home ownership costs. Adjust the growth rates and percentage of income spent on housing below to see how your housing costs could change over the next 10 years — and what income you'd need to keep up.
Comparing Against the Market
Price Per Sq Ft
vs Other Active Listings
Avg $/sqft
vs Homes Sold Last Month
Median $/sqft
Current Market Trends
Median Price Per Square Foot
The median price per square foot of homes sold in this area each month. Compare this to this listing's price per square foot to gauge whether the home is priced in line with recent sales.
Historicals for This Listing
Zestimate History ($/sqft)
Price History
| Date | Event | Price |
|---|---|---|
| 2026-05-05 | Price change | $619,900 |
| 2026-01-09 | Listed for sale | $649,900 |
For Sale by Agent
 View on Zillow