

9410 Songlark Crest Dr, Baytown, TX, 77521
About This Home
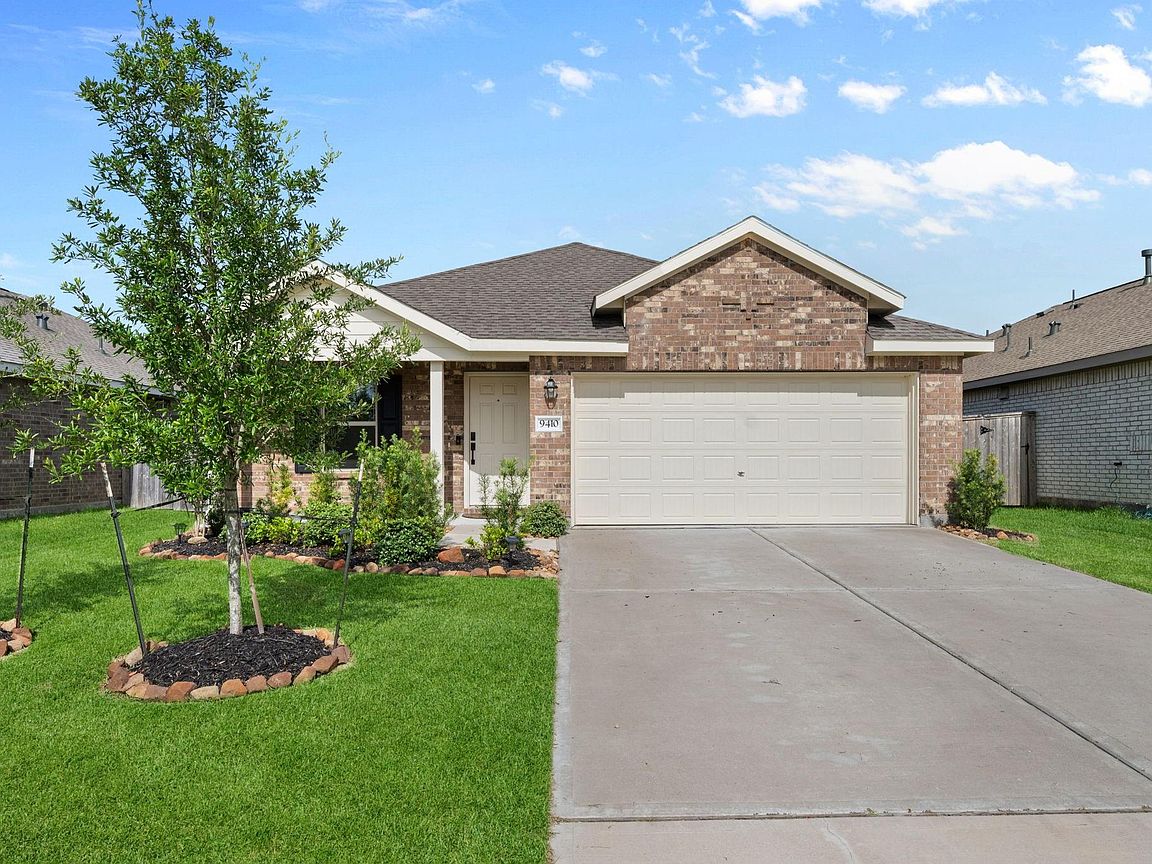
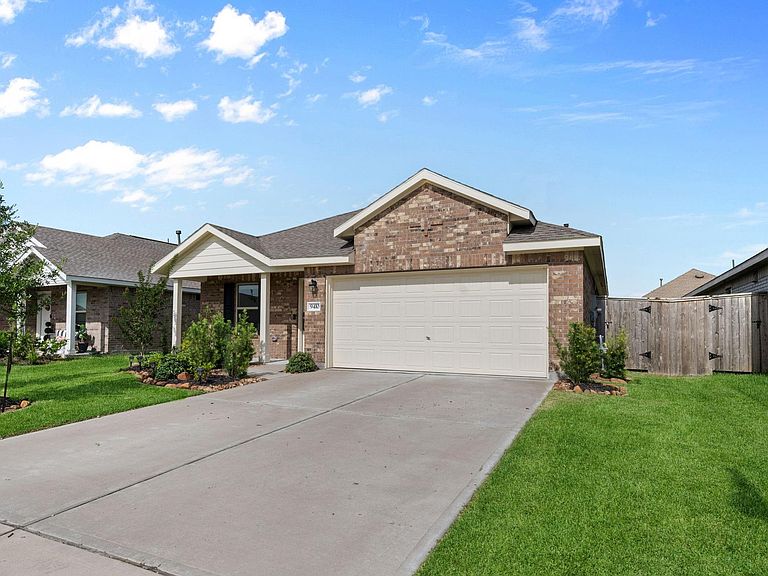
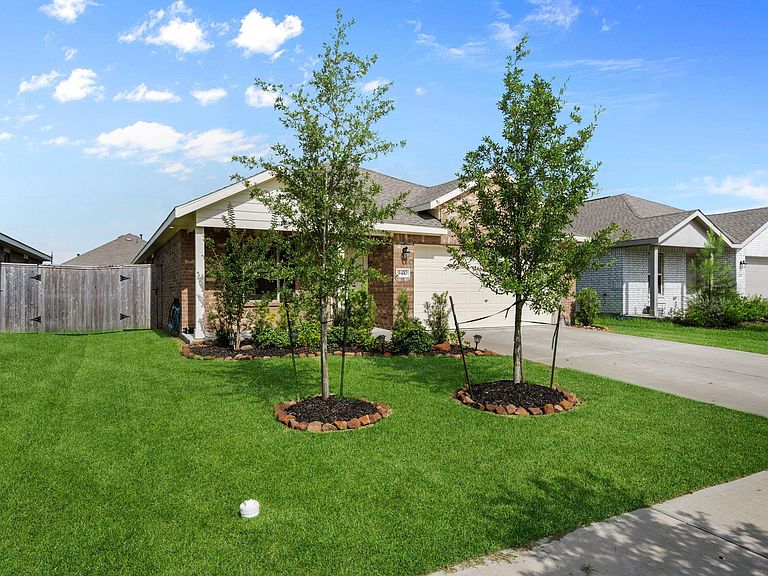
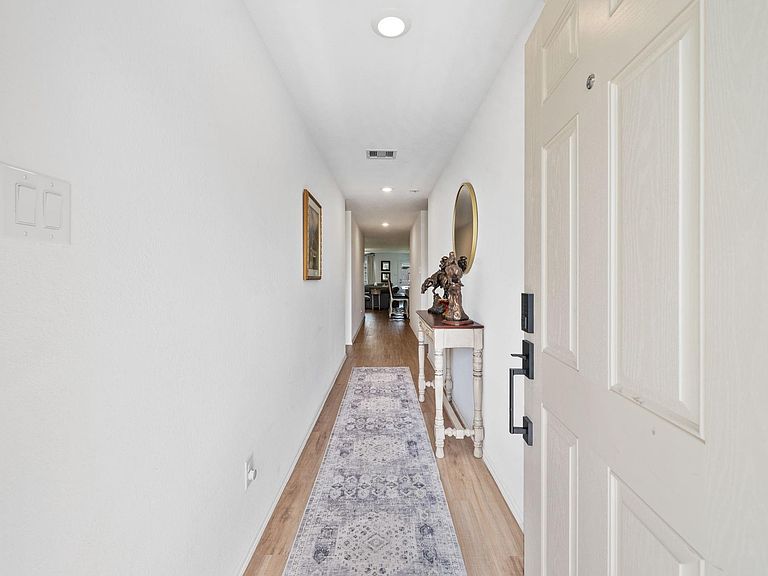
Welcome to Sterling Point! This beautifully maintained 4-bedroom, 2-bath home offers an open-concept layout designed for comfortable everyday living and entertaining. The spacious kitchen features quartz countertops, stainless steel appliances, a large island with seating, and abundant cabinet space, all overlooking the expansive living area. The private primary suite offers a generous bedroom, ensuite bath, and walk-in closet, while three additional bedrooms provide flexibility for family, guests, or a home office. Enjoy luxury vinyl plank flooring in the main living areas, neutral finishes, and plenty of natural light throughout. Outside, the professionally landscaped yard adds great curb appeal. Residents enjoy resort-style amenities including a community pool, playground and scenic walking trails, —all conveniently located near shopping, dining, schools, and major commuter routes.
Getting Around
 Car-Dependent
 Very Limited Transit
 Somewhat Bikeable
Schools
Construction
Condition
- Year built: 2024
Materials
- Foundation: Slab
- Roof: Composition
- Construction materials: Brick
Type & Style
- Home type: SingleFamily
- Architectural style: Traditional
- Property subType: Single Family Residence
Interior
Appliances
- Appliances included: Gas Oven,Microwave,Gas Range,Dishwasher
Bedroom
- Level: First
- Area: 100
- Dimensions: 10x10
Bedroom
- Level: First
- Area: 110
- Dimensions: 10x11
Bedroom
- Level: First
- Area: 100
- Dimensions: 10x10
Bedrooms & Bathrooms
- Bedrooms: 4
- Bathrooms: 2
- Full bathrooms: 2
Dining Room
- Level: First
- Area: 126
- Dimensions: 14x9
Family Room
- Level: First
- Area: 252
- Dimensions: 18x14
Features
- Flooring: Vinyl
Heating & Cooling
- Heating features: Natural Gas
- Cooling features: Electric
Interior Area
- Total structure area: 1,730
- Total interior livable area: 1,730 sqft
Kitchen
- Level: First
- Area: 135
- Dimensions: 9x15
Primary Bedroom
- Level: First
- Area: 195
- Dimensions: 15x13
Property
Details
- Parcel number: 1471980020040
Features
- Stories: 1
Lot
- Lot size: 5,632 sqft
- Features: Subdivided,0 Up To 1/4 Acre
Parking
- Total spaces: 2
- Parking features: Attached
- Has garage: Yes
- Attached garage spaces: 2
- Covered spaces: 2