

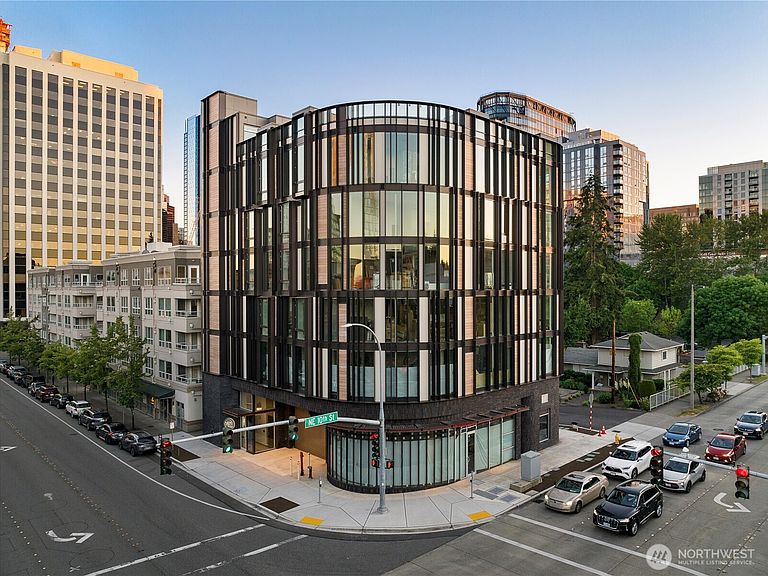


999 110th Avenue NE #401, Bellevue, WA, 98004
About This Home
The LAST remaining urban 1-bedroom unit at an incredible value! Discover luxury at GIS Plaza in downtown Bellevue. This innovative development redefines urban living with cutting-edge design. This new 4th-floor West-facing unit boasts lofty ceilings, engineered hardwood floors, floor-to-ceiling windows, and A/C for optimal comfort. Flow into the open-concept modern kitchen that showcases state-of-the-art Miele appliances, smart glass and wood cabinetry, quartz countertops, gas cooking and sleek finishes. The generously sized bathroom is adorned with Grohe fixtures, ceramic tile, walk-in shower, and heated floors. GIS includes a futuristic mechanical auto valet garage and a vast rooftop deck to take in Bellevue views. No rental cap, making it a great investment opportunity. Conveniently situated adjacent to the Bellevue library, the playfield, and the endless amenities of downtown Bellevue!
Getting Around
 Very Walkable
 Good Transit
 Bikeable
Schools
Construction
Condition
- Year built: 2023
Materials
- Roof: Flat
- Construction materials: Brick,Cement Planked,Cement Plank
Type & Style
- Home type: Condo
- Architectural style: Contemporary,Condo (1 Level)
- Property subType: Condominium
Interior
Appliances
- Appliances included: Dishwasher,Dryer,Microwave,Refrigerator,Stove(s)/Range(s),Washer,Dishwasher(s),Dryer(s),Microwave(s),Refrigerator(s),Washer(s),Water Heater: Electric,Water Heater Location: Utility Closet,Cooking-Gas,Dryer-Electric
- Laundry features: Electric Dryer Hookup,Washer Hookup
Bathroom Three Quarter
- Level: Main
Bedrooms & Bathrooms
- Bedrooms: 1
- Bathrooms: 1
- 3/4 bathrooms: 1
- Main level bathrooms: 1
- Main level bedrooms: 1
Entry Hall
- Level: Main
Family Room
- Level: Main
Features
- Flooring: Ceramic Tile,Engineered Hardwood
Heating & Cooling
- Heating features: Ductless,Heat Pump,Electric
- Cooling features: Ductless,Heat Pump
Interior Area
- Total structure area: 770
- Total interior livable area: 770 sqft
Kitchen Without Eating Space
- Level: Main
Master Bedroom
- Level: Main
Utility Room
- Level: Main
Property
Details
- Parcel number: 2780500070
- Special condition: See Remarks
Features
- Levels: One
- Stories: 1
- Entry location: Main
- Patio & porch: Cooking-Gas,Dryer-Electric,Ground Floor,Sprinkler System,Washer,Water Heater
- Has view: Yes
- View description: Mountain(s),Territorial
Lot
- Features: Corner Lot,Paved,Sidewalk
Parking
- Total spaces: 2
- Parking features: Common Garage
- Has garage: Yes
- Covered spaces: 1
- Uncovered spaces: 1