



1515 Sunnyside Boulevard, Lake Stevens, WA, 98258
About This Home
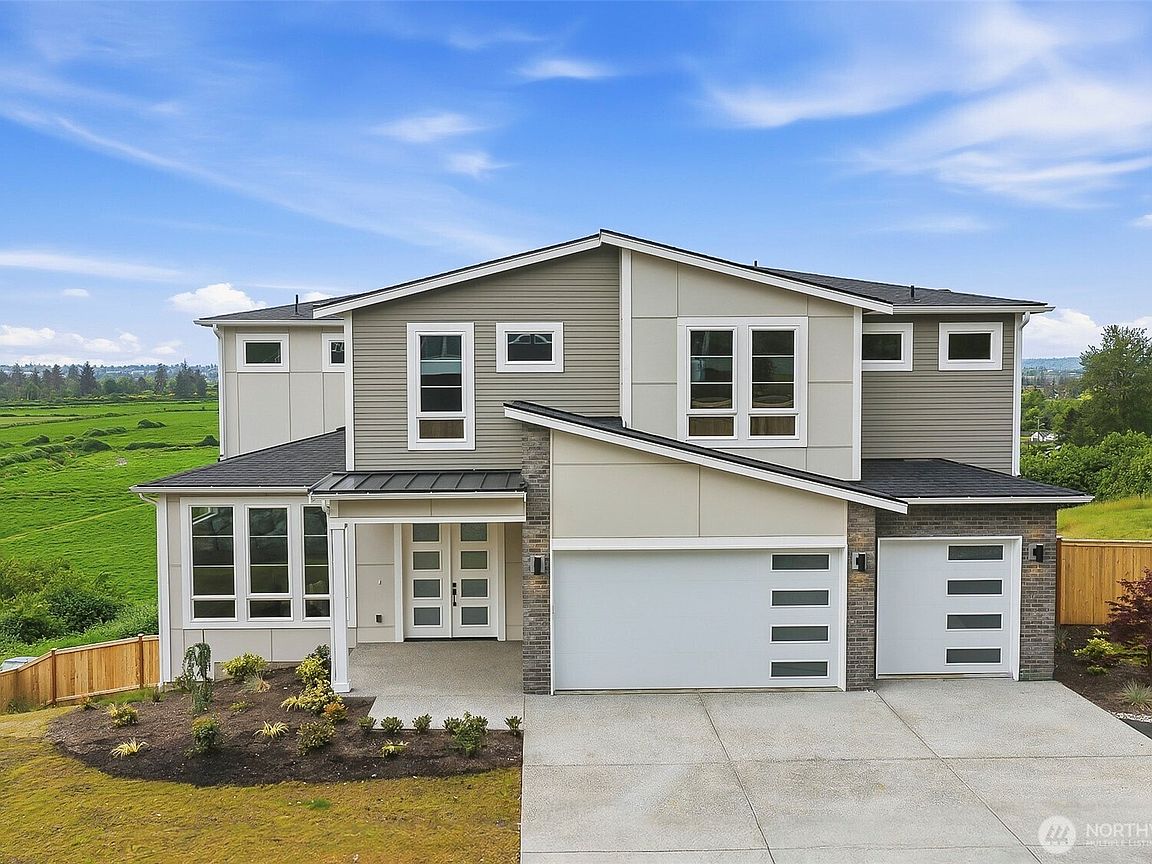
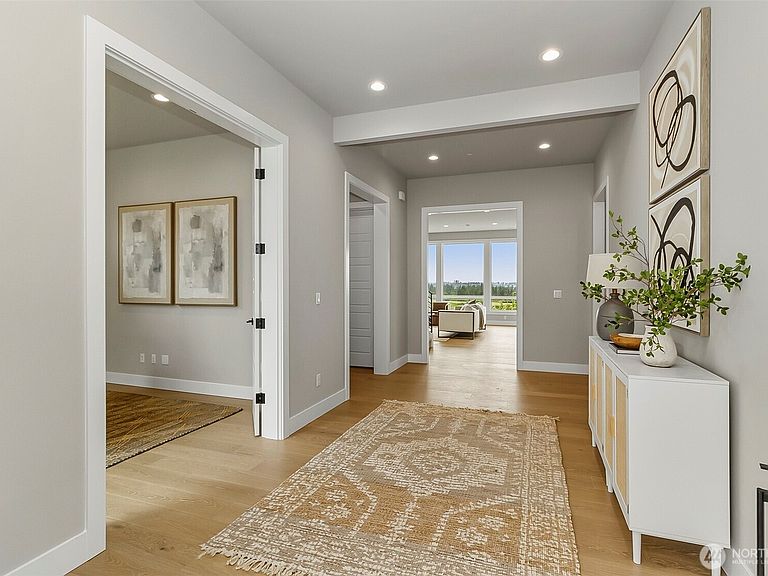
Stunning new construction on Sunnyside Blvd offering over 4,000 sq ft of modern luxury living with breathtaking panoramic views of the valley, bay, and surrounding mountains. Built by luxury home builder Prime Homes, this residence is designed with both comfort and entertaining in mind, featuring an expansive open-concept layout filled with natural light and seamless indoor-outdoor flow. The chef-inspired kitchen is the heart of the home, highlighted by an oversized island, ample prep space, and stylish finishes. Spacious living areas, well-appointed bedrooms, and high-end details throughout create a perfect blend of elegance and functionality. Enjoy peaceful surroundings, incredible sunsets, and a rare opportunity to own a brand-new home with unmatched scenic views.
Getting Around
 Car-Dependent
 Very Limited Transit
 Somewhat Bikeable
Schools
Construction
Condition
- New construction: Yes
- Year built: 2026
Materials
- Foundation: Poured Concrete
- Roof: Composition
- Construction materials: Stone,Wood Products
Notable Dates
- Major remodel year: 2026
Other
- Builder name: Prime Homes LLC
Type & Style
- Home type: SingleFamily
- Architectural style: 2 Story
- Property subType: Single Family Residence
Interior
Appliances
- Appliances included: Dishwasher,Double Oven,Stove(s)/Range(s),Dishwasher(s)
Bathroom Full
- Level: Main
Bathroom Full
- Level: Second
Bathroom Full
- Level: Second
Bathroom Full
- Level: Second
Bedroom
- Level: Main
Bedroom
- Level: Second
Bedroom
- Level: Second
Bedroom
- Level: Second
Bedrooms & Bathrooms
- Bedrooms: 5
- Bathrooms: 5
- Full bathrooms: 4
- 1/2 bathrooms: 1
- Main level bathrooms: 2
- Main level bedrooms: 1
Den Office
- Level: Main
Entry Hall
- Level: Main
Family Room
- Level: Second
Family Room
- Level: Main
Features
- Bath Off Primary,Dining Room,Pantry
- Flooring: Engineered Hardwood,Carpet
- Number of fireplaces: 1
- Fireplace features: Gas,Main Level: 1,Fireplace
- Fireplace: Yes
Heating & Cooling
- Heating features: Fireplace,90%+ High Efficiency,Forced Air,Electric,Propane
- Cooling features: 90%+ High Efficiency,Forced Air
Interior Area
- Total structure area: 4,335
- Total interior livable area: 4,335 sqft
Kitchen With Eating Space
- Level: Main
Master Bedroom
- Level: Second
Other
- Level: Main
Utility Room
- Level: Lower
Property
Details
- Parcel number: 29051100301900
- Zoning description: Jurisdiction: City
- Special condition: Standard
Features
- Levels: Two
- Stories: 2
- Entry location: Main
- Patio & porch: Bath Off Primary,Dining Room,Fireplace,Pantry,Walk-In Closet(s),Wet Bar
- Has view: Yes
- View description: Bay,Sound,Territorial
- Has water view: Yes
- Water view: Bay,Sound
- Topography of land: Rolling
Lot
- Lot size: 0.63 Acres
Parking
- Total spaces: 2
- Parking features: Attached Garage
- Has garage: Yes
- Covered spaces: 2