


1 Mallard Ln #1, Bolton, MA, 01740
2beds
2baths
2,009sqft
$875,000
$436price/sqft
$6,010/moest. monthly cost
$240,400/yrincome needed
About This Home
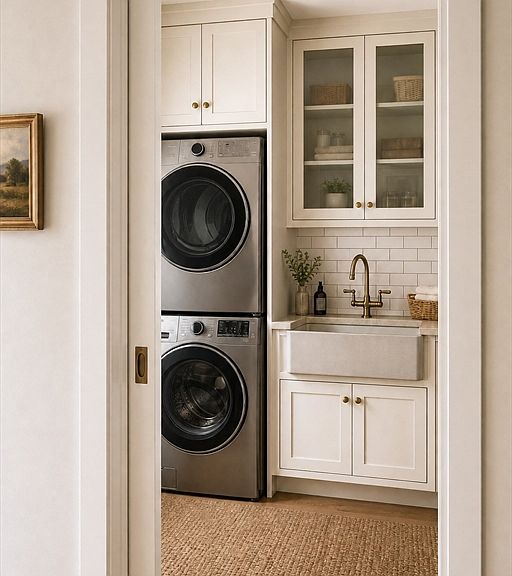
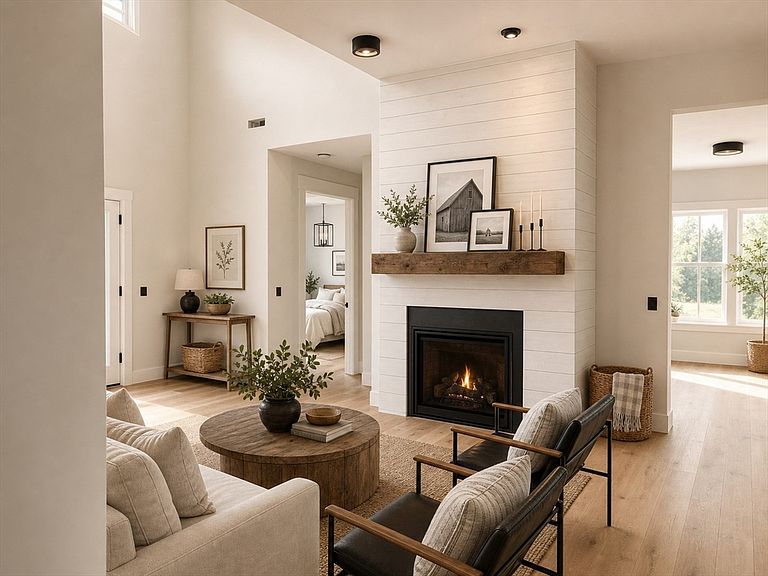
Elegant single-level new construction in a desirable active adult community featuring high ceilings and generous windows provide abundant natural light throughout. The private primary suite offers a well-appointed bath and ample closet space. Additional highlights include central air, an attached two-car garage, and large exclusive-use outdoor space per plan/association. Conveniently located near Rt. 495, area golf clubs, and Highland Commons shopping. To-be-built, with buyer selections and upgrades available depending on the stage of construction. Only 2 units left.
Getting Around
20
 Car-Dependent
0
 Very Limited Transit
21
 Somewhat Bikeable
Schools
9/10
8/10
Construction
Condition
- New construction: Yes
- Year built: 2027
Materials
- Construction materials: Conventional (2x4-2x6)
Type & Style
- Home type: Condo
- Property subType: Condominium
Interior
Appliances
- Appliances included: Range,Dishwasher,Refrigerator
- Laundry features: First Floor,In Building
Basement
- Has basement: Yes
Bedroom2
- Level: First
- Area: 168
Bedrooms & Bathrooms
- Bedrooms: 2
- Bathrooms: 2
- Full bathrooms: 2
Dining Room
- Level: First
- Area: 182
Family Room
- Level: First
Features
- Sitting Room,Office
- Finished area above ground: 2,009
Heating & Cooling
- Heating features: Forced Air,Propane
- Cooling features: Central Air,Heat Pump
Interior Area
- Total structure area: 2,009
- Total interior livable area: 2,009 sqft
Kitchen
- Level: First
- Area: 170
Living Room
- Level: First
- Area: 210
Master Bathroom
- Features: Yes
Master Bedroom
- Level: First
- Area: 221
Office
- Level: First
- Area: 132
Property
Details
- Zoning: R
Features
- Patio & porch: Porch,Patio
- Exterior features: Porch,Patio,Sprinkler System
Parking
- Total spaces: 4
- Parking features: Attached,Off Street
- Has garage: Yes
- Attached garage spaces: 2
- Covered spaces: 2
- Uncovered spaces: 2