



1504 Stephenson Drive, Greenville, NC, 27834
About This Home
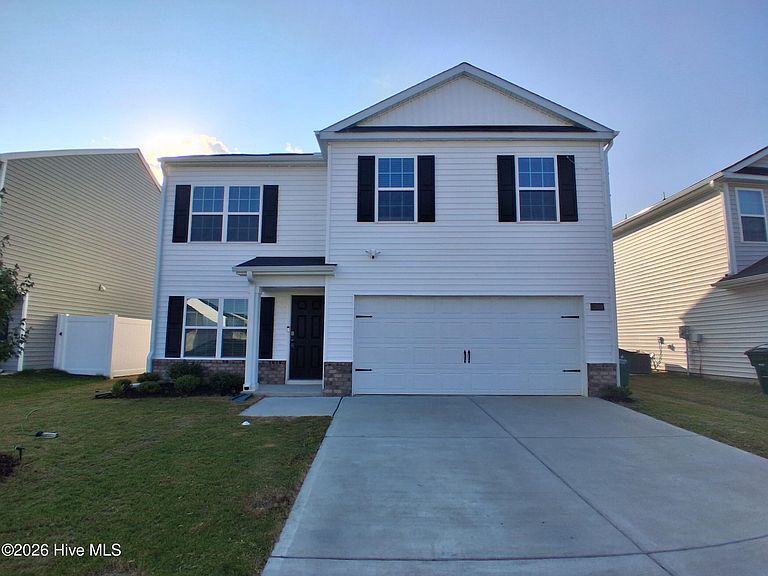
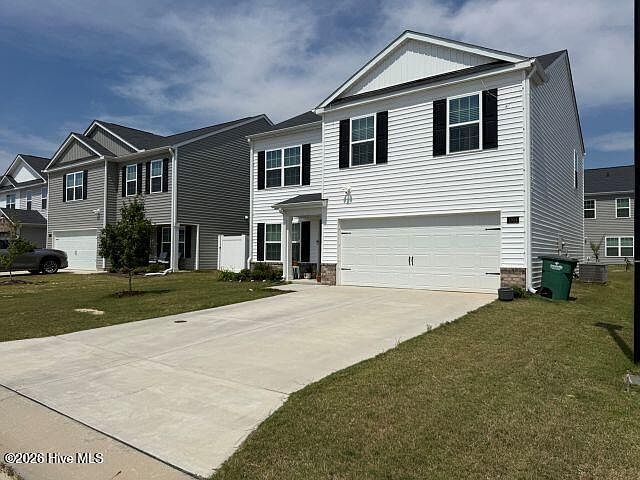
PRICE REDUCTION due to job relocation! Let's Make This Your Home! Beautiful 5-bedroom, 2.5-bath home built in 2024 featuring modern smart-home technology. The open-concept layout connects the kitchen, dining, and family room--perfect for entertaining. The kitchen offers granite countertops, a large island, stainless steel appliances (refrigerator, stove, and dishwasher convey), and a spacious pantry. Generous storage closets are found on both levels. Washer and dryer also convey. The 5th bedroom could also be used as an office/playroom or formal dining it has double french doors. Enjoy the convenience of a smart alarm system, video doorbell, and programmable thermostat. The finished double-car garage and patio provide additional comfort and functionality. Ask the preferred lender about the NC $15,000 Down Payment Assistance Grant! Conveniently located near medical park, shopping, restaurants and Interstate 587/Hwy 264.
Getting Around
 Car-Dependent
 Very Limited Transit
 Somewhat Bikeable
Schools
Construction
Condition
- Year built: 2024
Materials
- Foundation: Slab
- Roof: Shingle
- Construction materials: Vinyl Siding,Wood Frame
Type & Style
- Home type: SingleFamily
- Property subType: Single Family Residence
Interior
Appliances
- Appliances included: Built-In Microwave,Washer,Refrigerator,Ice Maker,Dryer,Dishwasher,ENERGY STAR Qualified Appliances
- Laundry features: Laundry Room
Basement
- Basement: None
Bedroom2
- Level: Second
Bedroom3
- Level: Second
Bedroom4
- Level: Second
Bedroom5
- Level: First
Bedrooms & Bathrooms
- Bedrooms: 5
- Bathrooms: 3
- Full bathrooms: 2
- 1/2 bathrooms: 1
Family Room
- Level: First
Features
- Walk-in Closet(s),Entrance Foyer,Kitchen Island,Pantry,Walk-in Shower,Blinds/Shades,Eat-in Kitchen,Walk-In Closet(s)
- Window features: Thermal Windows
- Flooring: LVT/LVP,Carpet
- Attic: Pull Down Stairs
Heating & Cooling
- Heating features: Electric,Heat Pump
- Cooling features: Central Air,Zoned
Interior Area
- Total structure area: 2,091
- Total interior livable area: 2,091 sqft
Kitchen
- Level: First
Laundry
- Level: Second
Master Bedroom
- Level: Second
Property
Accessibility
- Accessibility features: None
Details
- Parcel number: 088653
- Zoning: R6
- Special condition: Standard
Features
- Levels: Two
- Patio & porch: Patio
- Exterior features: None
- Fencing: None
- Has view: Yes
- View description: None
- Waterfront features: None
- Frontage type: See Remarks
- Living area range: 2000 - 2199
Lot
- Lot size: 4,356 sqft
- Features: Level
- Lot size dimensions: 49 x 89 x 49 x 89
Parking
- Total spaces: 2
- Parking features: Attached,Concrete,Garage Door Opener,Paved,Garage
- Has garage: Yes
- Attached garage spaces: 2
- Covered spaces: 2