


1942 Taggart Trl, Bryan, TX, 77803
About This Home
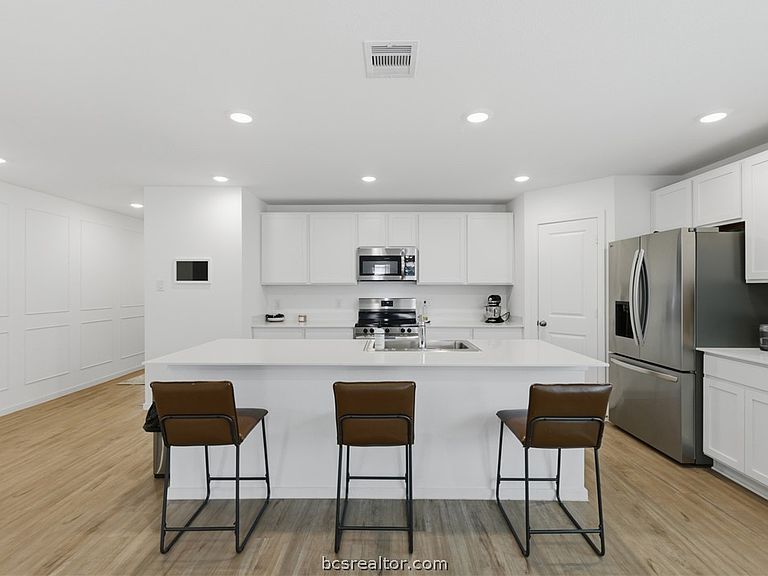
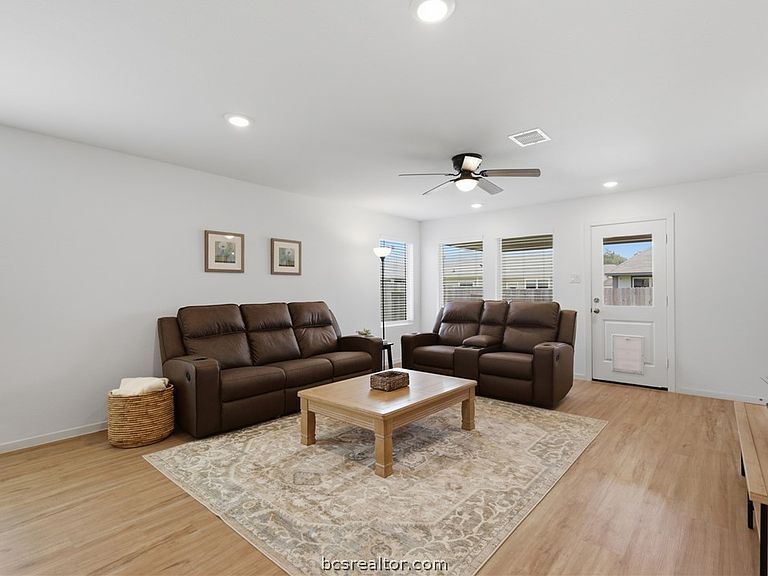
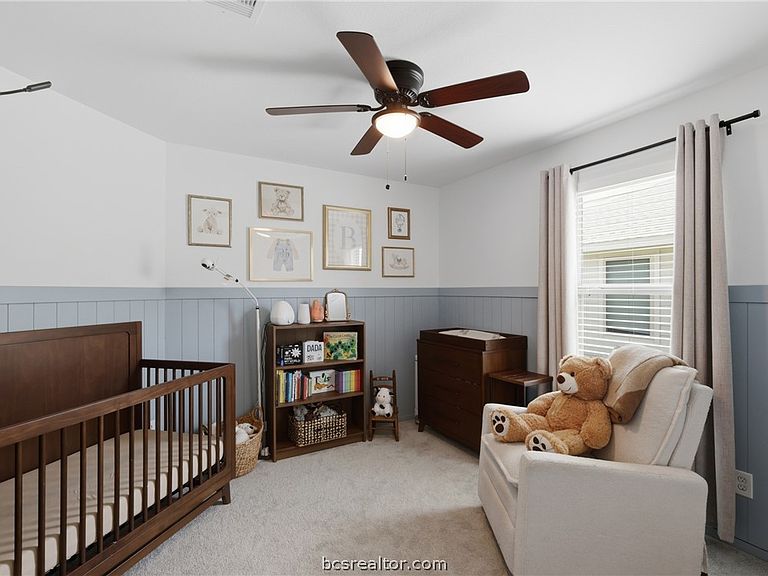
Built in 2023 and well maintained, this 4-bedroom, 2-bath home offers a functional layout and modern finishes in Pleasant Hill, one of West Bryan's growing communities. Dedicated office, as shown in the photos, with the flexibility to serve as a fourth bedroom! The open kitchen and living area are filled with natural light, creating a bright, welcoming space for everyday living and entertaining. Step outside to a covered patio with a seating area that extends your living space into the backyard, offering room to relax or gather with family and friends. Residents of Pleasant Hill also enjoy access to the neighborhood community pool. Thoughtfully maintained and move-in ready, this home offers the benefits of newer construction without the wait. Schedule your showing today!
Getting Around
 Car-Dependent
 Very Limited Transit
 Somewhat Bikeable
Schools
Construction
Condition
- Year built: 2023
Materials
- Foundation: Slab
- Roof: Composition,Shingle
- Construction materials: Brick
Type & Style
- Home type: SingleFamily
- Property subType: Single Family Residence
Interior
Appliances
- Appliances included: Dishwasher,Electric Range,Electric Water Heater,Disposal,Microwave,Water Heater
- Laundry features: Washer Hookup
Bathroom
- Level: Main
Bedroom
- Level: Main
Bedroom
- Level: Main
Bedroom
- Level: Main
Bedrooms & Bathrooms
- Bedrooms: 4
- Bathrooms: 2
- Full bathrooms: 2
Family Room
- Level: Main
Features
- Quartz Counters,Window Treatments,Ceiling Fan(s),Dry Bar,Kitchen Island,Walk-In Pantry
- Flooring: Carpet,Vinyl
Heating & Cooling
- Heating features: Central,Electric
- Cooling features: Central Air,Ceiling Fan(s),Electric
Interior Area
- Total structure area: 1,804
- Total interior livable area: 1,804 sqft
Kitchen
- Level: Main
Laundry
- Level: Main
Master Bedroom
- Level: Main
Property
Accessibility
- Accessibility features: None
Details
- Parcel number: 450607
Features
- Levels: One
- Stories: 1
- Pool features: Community
- Patio & porch: Covered
- Exterior features: Sprinkler/Irrigation
- Fencing: Privacy,Wood
Lot
- Lot size: 5,998 sqft
- Features: Trees
Parking
- Total spaces: 2
- Parking features: Attached,Front Entry,Garage
- Has garage: Yes
- Attached garage spaces: 2
- Covered spaces: 2