


16841 Askins Loop #301, Parker, CO, 80134
About This Home
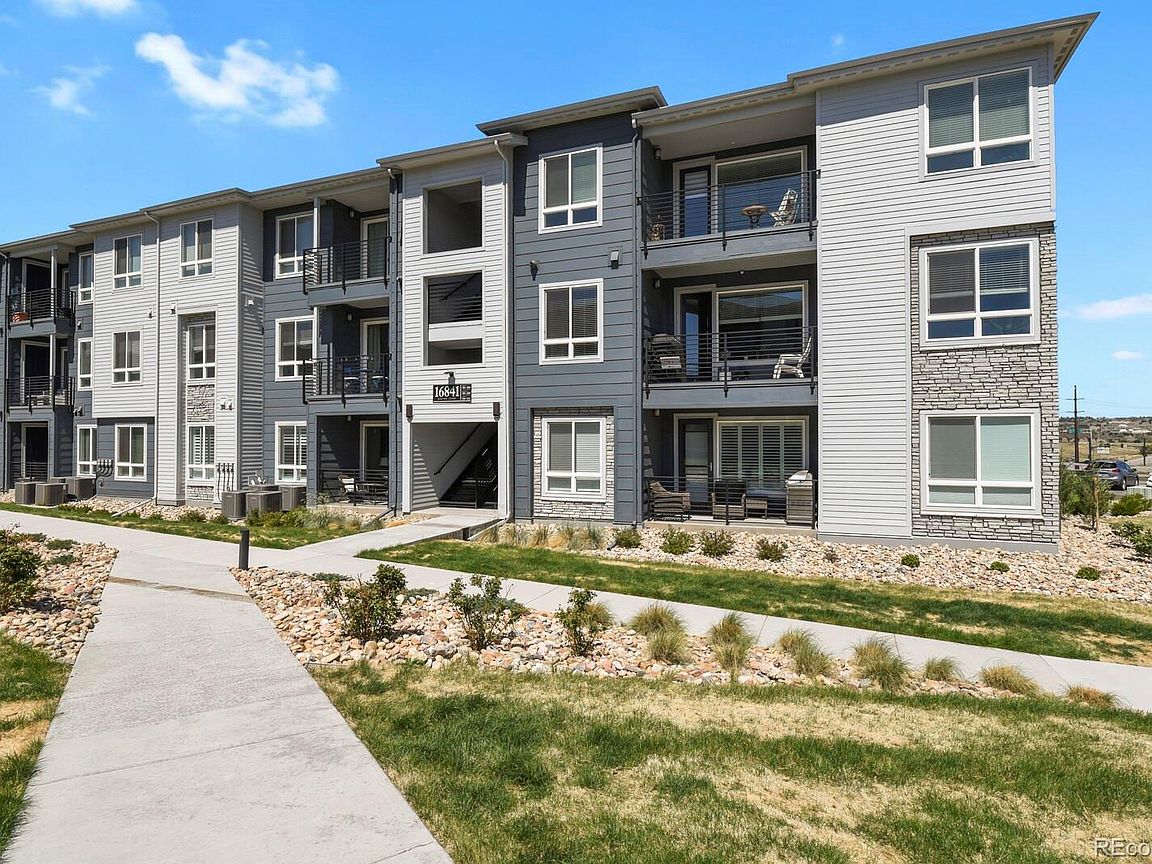
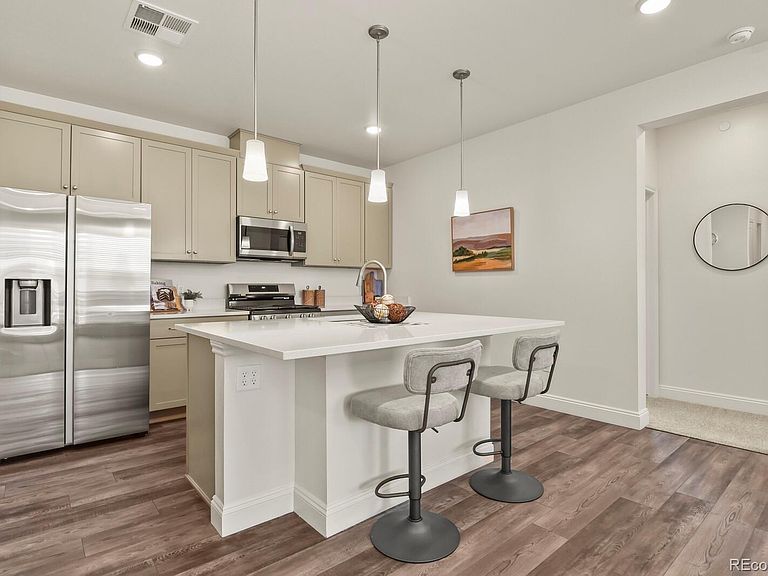
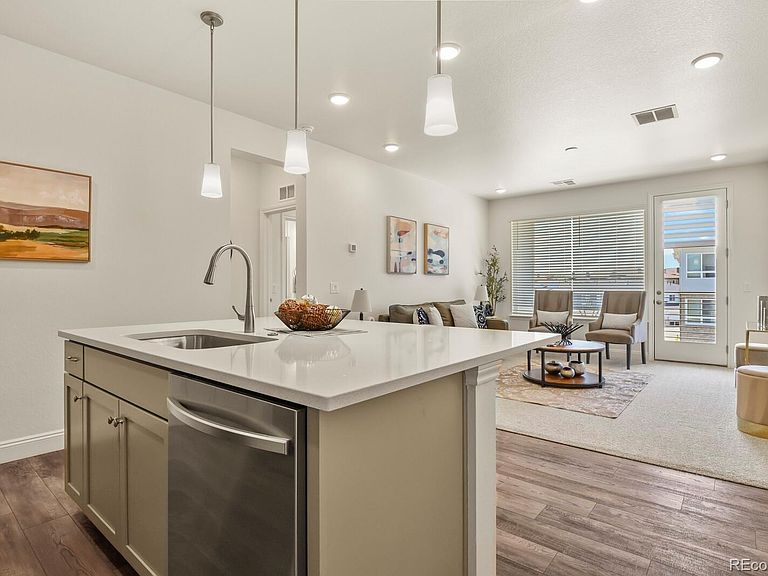
Welcome Home to Your 3 Bedrooms & 2 Bathrooms Condo Located in the Highly Sought-After Stonegate Community! Newer Construction – Built in 2023. Gourmet Kitchen with Gas Stove, Granite Counters, Stainless Steel Appliances, Large Island and Pantry. The Great Room opens to Your Private Covered Balcony. The Master Suite includes a Private Bathroom and Walk-In Closet. Condo Faces South with Abundant Natural Light. All Appliances and Washer & Dryer Included. Convenient access to E-470 allows easy access to Light Rail, Denver International Airport, Denver Tech Center, Inverness, Downtown & The Mountains. HOA Dues give you access to Pools, Parks, Tennis, Pickleball & Basketball. Easy Access to Biking & Walking Paths that span throughout the Denver Metro Area. Penthouse Condo - Top Floor. Faces the Community Park.
Getting Around
 Car-Dependent
 Very Limited Transit
 Bikeable
Schools
Construction
Condition
- Year built: 2023
Materials
- Roof: Composition
- Construction materials: Cement Siding,Stone
Other
- Builder name: Lokal Homes
Type & Style
- Home type: Condo
- Architectural style: Contemporary
- Property subType: Condominium
Interior
Appliances
- Appliances included: Dishwasher,Disposal,Dryer,Gas Water Heater,Microwave,Refrigerator,Self Cleaning Oven,Tankless Water Heater,Washer
- Laundry features: In Unit
Bathroom
- Level: Main
Bathroom
- Features: En Suite Bathroom,Primary Suite
- Level: Main
Bedroom
- Level: Main
Bedroom
- Level: Main
Bedroom
- Level: Main
Bedrooms & Bathrooms
- Bedrooms: 3
- Bathrooms: 2
- Full bathrooms: 1
- 3/4 bathrooms: 1
- Main level bathrooms: 2
- Main level bedrooms: 3
Features
- Ceiling Fan(s),Eat-in Kitchen,Granite Counters,High Ceilings,Kitchen Island,Open Floorplan,Pantry,Primary Suite,Smart Thermostat,Smoke Free,Walk-In Closet(s),Wired for Data
- Window features: Double Pane Windows,Window Coverings
- Flooring: Carpet,Laminate
- Finished area above ground: 1,244
- Common walls with other units/homes: End Unit,1 Common Wall
Heating & Cooling
- Heating features: Forced Air
- Cooling features: Central Air
Interior Area
- Total structure area: 1,244
- Total interior livable area: 1,244 sqft
Kitchen
- Level: Main
Laundry
- Level: Main
Living Room
- Level: Main
Property
Details
- Parcel number: R0621553
- Attached to another structure: Yes
- Special condition: Standard
- Exclusions: None
Features
- Levels: One
- Stories: 1
- Entry location: Exterior Access
- Exterior features: Balcony,Lighting
Parking
- Total spaces: 1
- Parking features: Dry Walled,Insulated Garage,Lighted
- Has garage: Yes
- Attached garage spaces: 1
- Covered spaces: 1