



615 BARTRAM DOWNS Road, Orange Park, FL, 32065
About This Home
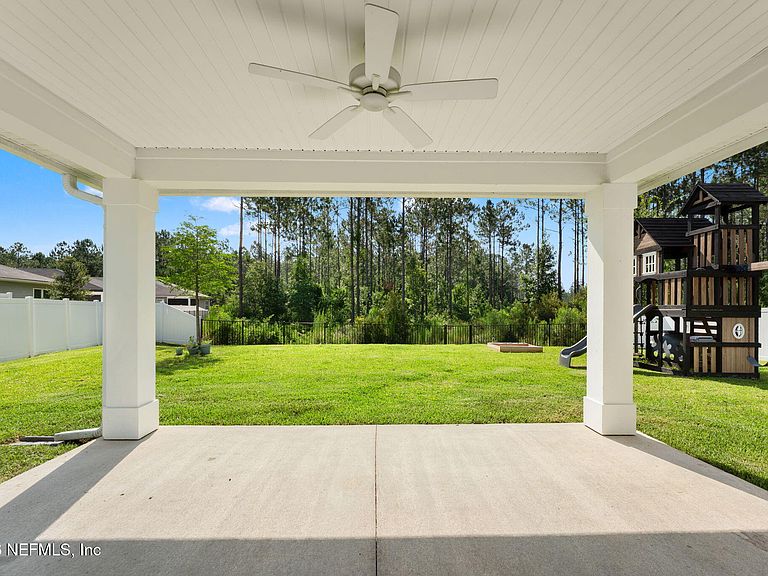
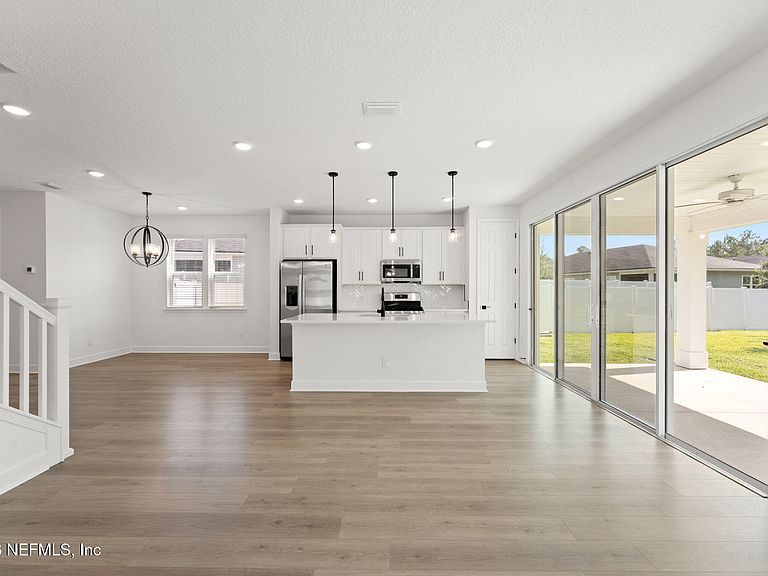
2024 build • $13,050 (3%) closing cost credit • No CDD fees • 4BR/3BA • Nature-view backyard • Quartz counters • LVP flooring Built in 2024, this 4-bedroom, 3-bath home offers 2,388 sq ft of fresh, move-in-ready space in Orange Park with the savings of no CDD fees. Seller is offering $13,050 toward buyer closing costs with accepted offer, a 3% credit that helps this home stand out against nearby new construction! All appliances convey including washer and dryer. Set near Oakleaf Plantation conveniences, 615 Bartram Downs Rd pairs modern finishes with a larger backyard setting overlooking peaceful natural views. The open main living area features LVP flooring, quartz countertops, a bright kitchen, and easy flow for everyday living or hosting. A full bedroom and bath on the main level add flexibility, while the upstairs layout includes comfortable bedroom space and room to spread out. Tiled showers, clean 2024 finishes, and a neutral design keep the look current without the wait for a new build. Outside, the backyard offers rare usable space for the neighborhood, with room to explore a future pool, play space, garden, or expanded outdoor living. Enjoy sidewalk-lined access nearby, close to Oakleaf shopping, dining, schools, and optional Oakleaf amenity access available separately, buyer to verify terms.
Getting Around
 Car-Dependent
 Very Limited Transit
 Somewhat Bikeable
Schools
Construction
Condition
- Year built: 2024
Materials
- Roof: Shingle
Type & Style
- Home type: SingleFamily
- Architectural style: Traditional
- Property subType: Single Family Residence
Interior
Appliances
- Appliances included: Dishwasher,Dryer,Electric Range,Electric Water Heater,Microwave,Refrigerator,Washer
Bedrooms & Bathrooms
- Bedrooms: 4
- Bathrooms: 3
- Full bathrooms: 3
Features
- Eat-in Kitchen,Kitchen Island,Primary Bathroom - Shower No Tub,Walk-In Closet(s)
- Flooring: Carpet
Heating & Cooling
- Heating features: Central
- Cooling features: Central Air
Interior Area
- Total interior livable area: 2,388 sqft
Property
Details
- Parcel number: 08042500787300437
Features
- Levels: Two
- Stories: 2
- Patio & porch: Covered,Rear Porch
- Fencing: Full,Vinyl,Wrought Iron
- Has view: Yes
- View description: Trees/Woods
Lot
- Lot size: 7,840 sqft
- Features: Sprinklers In Front,Sprinklers In Rear
Parking
- Total spaces: 2
- Parking features: Garage
- Has garage: Yes
- Attached garage spaces: 2
- Covered spaces: 2