

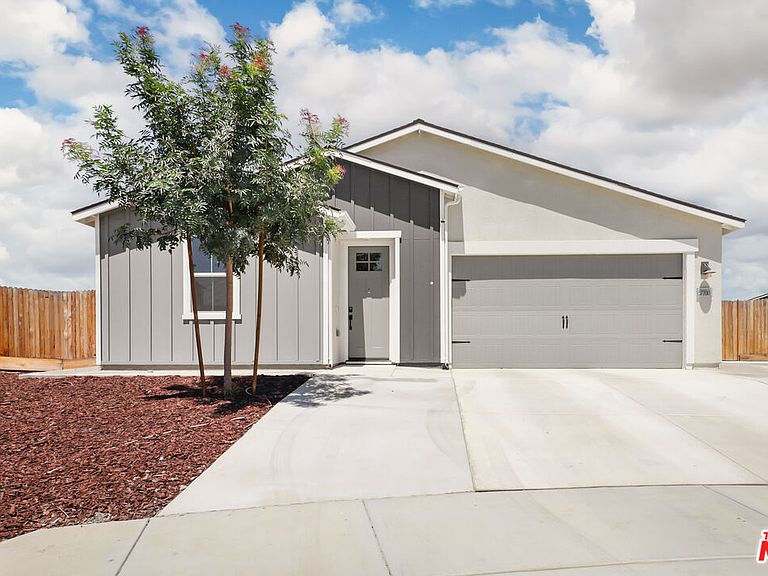


7700 Nigu River St, Bakersfield, CA, 93311
About This Home
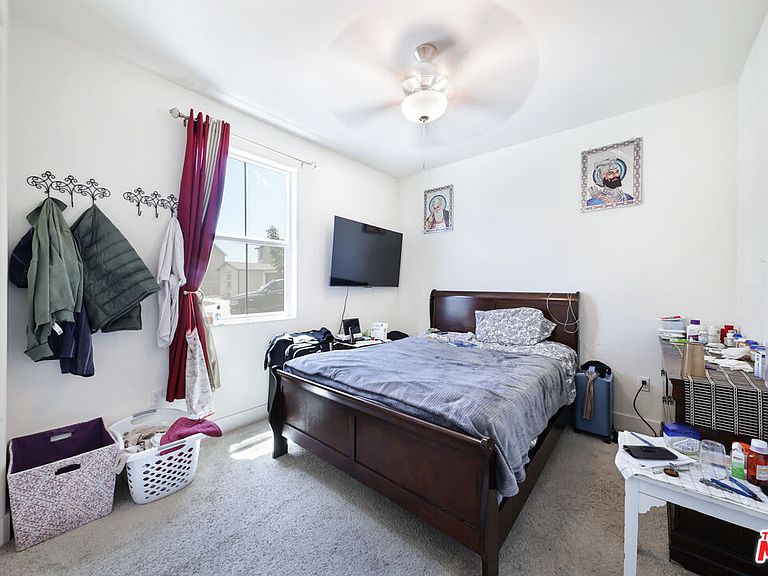
Welcome to this beautifully maintained home located in one of Southwest Bakersfield's most desirable neighborhoods. Situated on a premium-sized rare lot, this inviting residence offers an exceptional combination of space, comfort, and convenience.Step inside to discover a spacious open-concept floor plan filled with abundant natural light, creating a warm and welcoming atmosphere that's perfect for both everyday living and entertaining. The well-appointed kitchen features ample cabinetry, generous counter space, and a functional layout that flows seamlessly into the dining and living areas.The comfortable primary suite serves as a private retreat with an en-suite bathroom and generous closet space, while the additional bedrooms provide flexibility for family, guests, or a home office.Outside, the expansive backyard offers endless possibilities for relaxing, entertaining, gardening, or even creating your own outdoor oasis. The rare oversized lot provides added privacy and space that's difficult to find in the area.Conveniently located near parks, shopping, restaurants, highly regarded schools, and major commuter routes, this exceptional property combines comfort, functionality, and a prime Southwest Bakersfield location. Don't miss this rare opportunity to own a home on one of the area's premium-sized lots!
Getting Around
 Car-Dependent
 No Nearby Transit
 Somewhat Bikeable
Schools
Construction
Type & Style
- Home type: SingleFamily
- Architectural style: Modern
- Property subType: Residential,Single Family Residence
Interior
Appliances
- Appliances included: Microwave,Disposal,Dishwasher
- Laundry features: Inside
Bedrooms & Bathrooms
- Bedrooms: 4
- Bathrooms: 3
- Full bathrooms: 3
Features
- Flooring: Carpet
- Fireplace features: None
Heating & Cooling
- Heating features: Central
- Cooling features: Air Conditioning
Interior Area
- Total structure area: 1,842
- Total interior livable area: 1,842 sqft
Property
Details
- Parcel number: 54129209000
- Special condition: Standard
Features
- Levels: One
- Pool features: None
- Spa features: None
- Has view: Yes
- View description: None
Lot
- Lot size: 0.28 Acres
Parking
- Parking features: Garage - 2 Car
- Has garage: Yes