


220A Brookwood Ln, Clarkesville, GA, 30523
About This Home
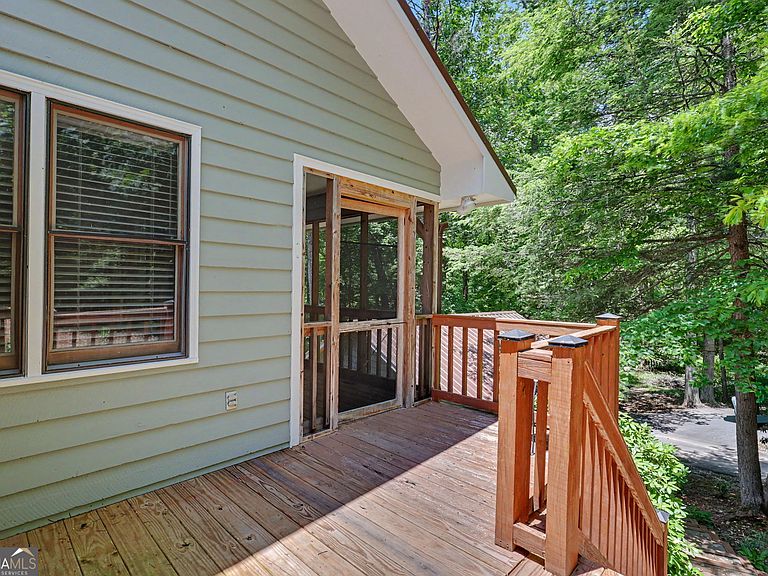
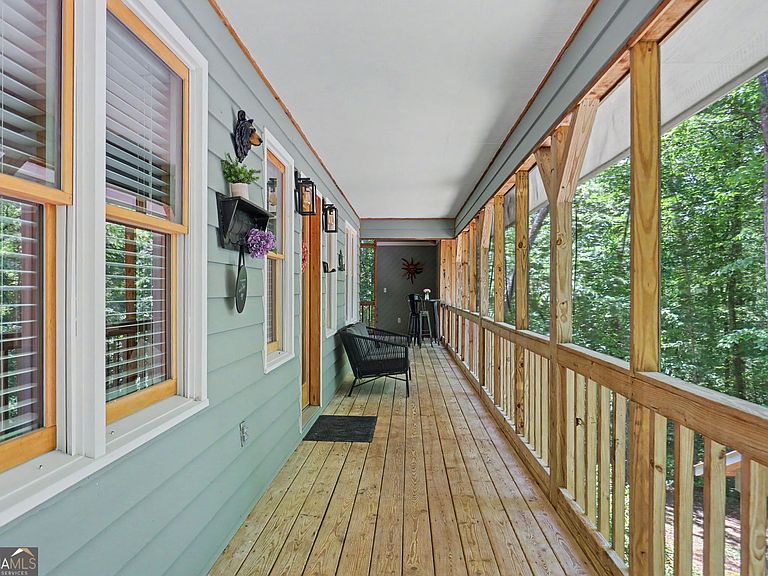
Discover your ideal mountain retreat-perfectly positioned across the street from beautiful Lake Burton and just minutes from the best of North Georgia! Enjoy quick access to downtown Helen, Clarkesville and Clayton, while still feeling worlds away in your own private escape. Enter the home by way of the oversized screen porch then step inside to an inviting great room with vaulted ceilings, warm wood floors, and a floor to ceiling stone fireplace that instantly sets the mountain cottage mood. Two spacious bedrooms sit on opposite ends of the home for privacy. One opens to a secluded backyard which would lend an ideal spot for a future hottub deck-while the other opens onto a dream of a screened-in porch featuring a large stone fireplace. This is truly the perfect place to unwind and soak in the mountain air. Wrap-around porches offer effortless indoor-outdoor living, and a charming, stone walled carport provides covered parking for your vehicle and/or boat. Across the driveway, a generous flat area is ready for your vision-whether that's a garage, play area, or garden. As a bonus, there is generous storage and workshop area under the screened porch. The property includes fruit trees, a fire pit, and plenty of usable outdoor space for year-round enjoyment. Keep a boat nearby and enjoy everything the lake lifestyle has to offer. With its proximity to Lake Burton and public marinas, the home has potential to be an excellent short term rental opportunity, (in accordance with county qualifications and regulations). This is the mountain cottage you've been searching for-full of charm, character, and unbeatable location!
Getting Around
 Car-Dependent
 Very Limited Transit
 Somewhat Bikeable
Schools
Construction
Condition
- Property condition: Resale
- Year built: 1996
Materials
- Roof: Metal
- Construction materials: Wood Siding
Type & Style
- Home type: SingleFamily
- Architectural style: Bungalow/Cottage
- Property subType: Single Family Residence,Cabin
Interior
Appliances
- Appliances included: Dishwasher,Dryer,Electric Water Heater,Ice Maker,Oven/Range (Combo),Refrigerator,Stainless Steel Appliance(s),Washer
- Laundry features: Laundry Closet
Basement
- Basement: Crawl Space
Bedrooms & Bathrooms
- Bedrooms: 2
- Bathrooms: 2
- Full bathrooms: 2
- Main level bathrooms: 2
- Main level bedrooms: 2
Features
- Beamed Ceilings,High Ceilings,Master On Main Level,Split Bedroom Plan
- Flooring: Hardwood
- Number of fireplaces: 2
- Fireplace features: Family Room,Outside
- Fireplace: Yes
- Finished area below ground: 0
- Finished area above ground: 0
Heating & Cooling
- Heating features: Central,Electric
- Cooling features: Ceiling Fan(s),Central Air,Electric
Interior Area
- Total structure area: 0
Property
Details
- Parcel number: 032 029A
Features
- Levels: One
- Stories: 1
- Patio & porch: Porch,Screened
Lot
- Lot size: 1 Acres
- Features: Corner Lot,Level,Sloped
Parking
- Parking features: Carport,Detached,Parking Pad,Side/Rear Entrance
- Has uncovered spaces: Yes
- Carport: Yes