



1323 E Weyburn Ln S, Salt Lake City, UT, 84117
About This Home
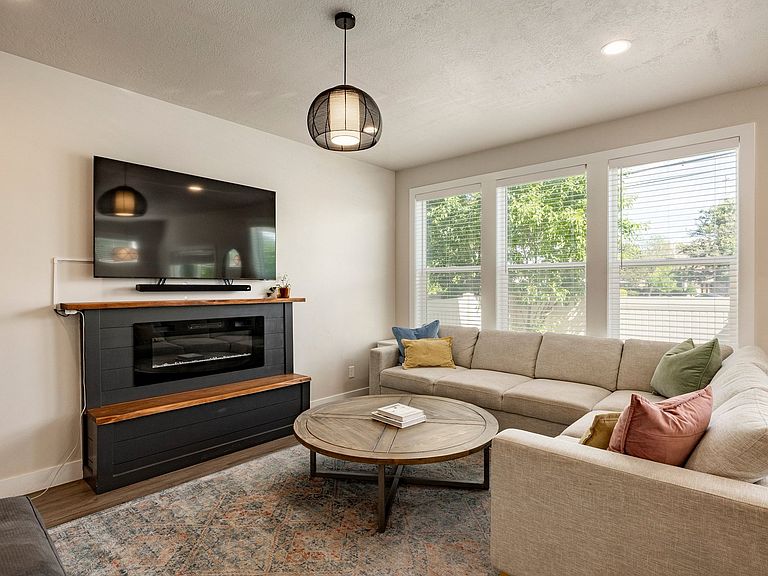
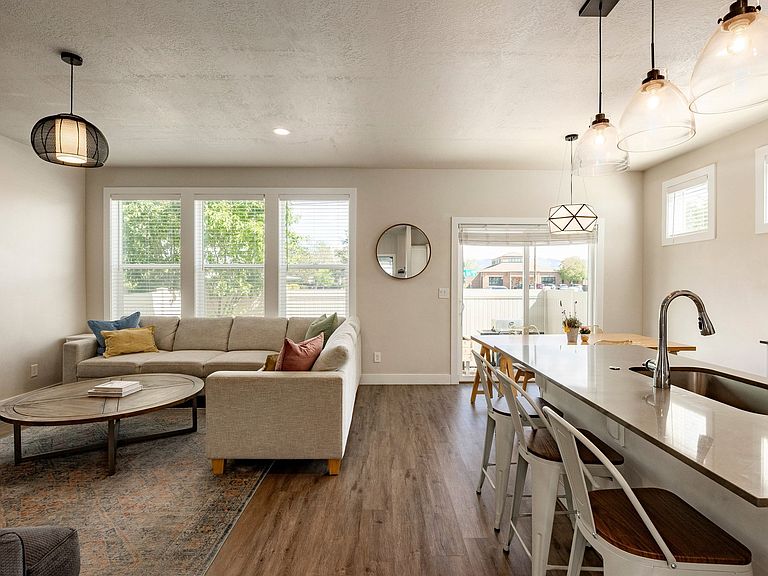
There is an ease to this Holladay townhome you notice the moment you walk in. Unlike many townhomes, the main living space is actually on the main level. Pull into the garage, bring in the groceries, and you're home. No carrying bags up a flight of stairs just to get to the kitchen. The main floor is open and bright, with a spacious kitchen offering plenty of storage, upgraded stainless steel appliances and a gas range. The great room features a fireplace and opens to a private patio, creating an easy flow for everyday living and entertaining. Upstairs, the primary suite feels tucked away with double sinks and a walk-in closet. Downstairs, the fully finished basement offers something that can be hard to find in townhome living: genuinely useful extra space for an office, workout area, media room or additional living space. Thoughtful upgrades include separate HVAC systems for the upper level and main floor/basement, a whole-home water filtration system and custom window well covers. It's townhome living without compromising on space, functionality or the way a home should live.
Getting Around
 Car-Dependent
 Some Transit
 Somewhat Bikeable
Schools
Construction
Condition
- Property condition: Blt./Standing
- Year built: 2021
Materials
- Roof: Asphalt
- Construction materials: Stone,Stucco,Cement Siding
Type & Style
- Home type: Townhouse
- Property subType: Townhouse
Interior
Appliances
- Appliances included: Dryer,Microwave,Refrigerator,Washer,Water Softener Owned,Disposal,Gas Oven,Gas Range,Free-Standing Range
- Laundry features: Electric Dryer Hookup
Basement
- Has basement: Yes
- Basement: Full
Bedrooms & Bathrooms
- Bedrooms: 4
- Bathrooms: 4
- Full bathrooms: 3
- 1/2 bathrooms: 1
- Partial bathrooms: 1
Features
- Separate Bath/Shower,Walk-In Closet(s),Low VOC Finishes,Silestone Countertops
- Door features: Sliding Doors
- Window features: Blinds,Full,Double Pane Windows
- Flooring: Carpet,Hardwood,Tile
- Number of fireplaces: 2
- Fireplace: Yes
- Finished area below ground: 631
- Finished area above ground: 1,643
Heating & Cooling
- Heating features: Forced Air,Central,>= 95% efficiency
- Cooling features: Central Air
Interior Area
- Total structure area: 2,308
- Total interior livable area: 2,308 sqft
Master Bedroom
- Level: Second
Property
Accessibility
- Accessibility features: Accessible Doors,Accessible Hallway(s)
Details
- Parcel number: 2208428038
- Zoning description: Single-Family
- Exclusions: Gas Grill/BBQ
Features
- Levels: Two
- Stories: 3
- Patio & porch: Covered Deck
- Exterior features: Entry (Foyer)
- Fencing: Full
- Has view: Yes
- View description: Valley
- Topography of land: Terrain
- Residential vegetation: Landscaping: Full
Lot
- Lot size: 1,306 sqft
- Features: Corner Lot,Curb & Gutter,Sprinkler: Auto-Full,Drip Irrigation: Auto-Full,Private
- Lot size dimensions: 0.0 x 0.0 x 0.0
Parking
- Total spaces: 2
- Parking features: Open
- Has garage: Yes
- Attached garage spaces: 2
- Covered spaces: 2
- Has uncovered spaces: Yes