



5790 178th St W, Lakeville, MN, 55044
About This Home
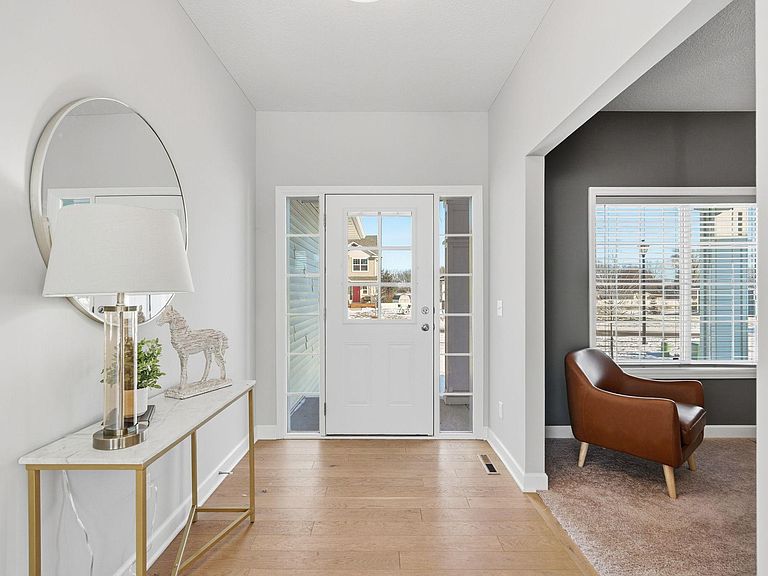
Welcoming and thoughtfully designed, this home features an open main level with a spacious foyer, durable solid surface flooring, a tile-surround gas fireplace, and scenic views of the neighborhood pond. The beautifully finished kitchen offers beveled white cabinetry, quartz countertops, a full tile backsplash, a seven-foot center island, walk-in pantry, and a gas range vented to the exterior. Upstairs includes four bedrooms, convenient upper-level laundry, and a spacious owner’s suite with vaulted ceilings, a private bath featuring an L-shaped walk-in shower, and a large walk-in closet. The finished walkout lower level adds even more living space with a fifth bedroom, flex room, family room, walk-out patio access, and a six-foot vinyl privacy fence. Located just steps from Knob Hill Park with a quick close available.
Getting Around
 Car-Dependent
 Very Limited Transit
 Somewhat Bikeable
Schools
Construction
Condition
- Year built: 2024
Materials
- Roof: Age 8 Years or Less
- Construction materials: Concrete
Type & Style
- Home type: SingleFamily
- Property subType: Single Family
Interior
Appliances
- Appliances included: Air-To-Air Exchanger,Dishwasher,Microwave,Range,Refrigerator,Stainless Steel Appliance(s),Washer,Water Softener Owned
- Laundry features: Gas Dryer Hookup,Laundry Room,Upper Level,Washer Hookup
Basement
- Has basement: Yes
- Basement: Daylight,Drain Tiled,Finished,Storage Space,Sump Pump,Walk-Out Access
Bedroom
- Level: Upper
- Area: 192
- Dimensions: 12x16
Bedroom2
- Level: Upper
- Area: 121
- Dimensions: 11x11
Bedroom3
- Level: Upper
- Area: 132
- Dimensions: 12x11
Bedroom4
- Level: Upper
- Area: 144
- Dimensions: 12x12
Bedroom5
- Level: Lower
- Area: 120
- Dimensions: 12x10
Bedrooms & Bathrooms
- Bedrooms: 5
- Bathrooms: 4
- Full bathrooms: 1
- 3/4 bathrooms: 2
- 1/2 bathrooms: 1
Family Room
- Level: Lower
- Area: 720
- Dimensions: 30x24
Features
- Number of fireplaces: 1
- Fireplace features: Gas,Living Room
- Fireplace: Yes
- Finished area below ground: 821
- Finished area above ground: 2,230
Flex Room
- Level: Lower
- Area: 104
- Dimensions: 8x13
Heating & Cooling
- Heating features: Forced Air,Fireplace(s)
- Cooling features: Central Air
Informal Dining Room
- Level: Main
- Area: 154
- Dimensions: 11x14
Interior Area
- Total structure area: 3,341
- Total interior livable area: 3,051 sqft
Kitchen
- Level: Main
- Area: 228
- Dimensions: 12x19
Laundry
- Level: Upper
- Area: 42
- Dimensions: 7x6
Living Room
- Level: Main
- Area: 255
- Dimensions: 17x15
Office
- Level: Main
- Area: 121
- Dimensions: 11x11
Utility Room
- Level: Lower
- Area: 198
- Dimensions: 18x11
Property
Accessibility
- Accessibility features: None
Details
- Parcel number: 224227603100
- Zoning description: Residential-Single Family
- Foundation area: 1111
Features
- Levels: Two
- Stories: 2
- Pool features: None
- Patio & porch: Front Porch,Patio
- Fencing: Privacy,Vinyl
Lot
- Lot size: 9,147 sqft
- Lot size dimensions: Irregular
Parking
- Total spaces: 3
- Parking features: Attached,Asphalt
- Has garage: Yes
- Attached garage spaces: 3
- Covered spaces: 3