



738 N Marion Ave, Seaside, OR, 97138
About This Home
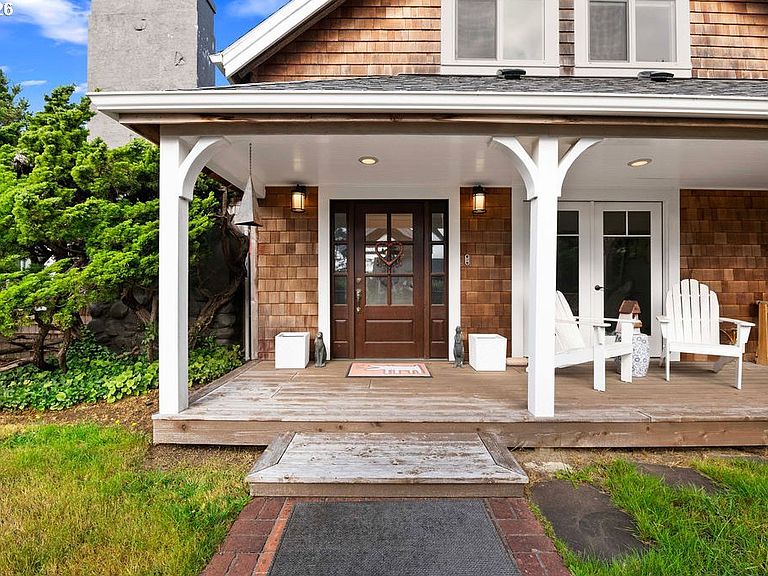
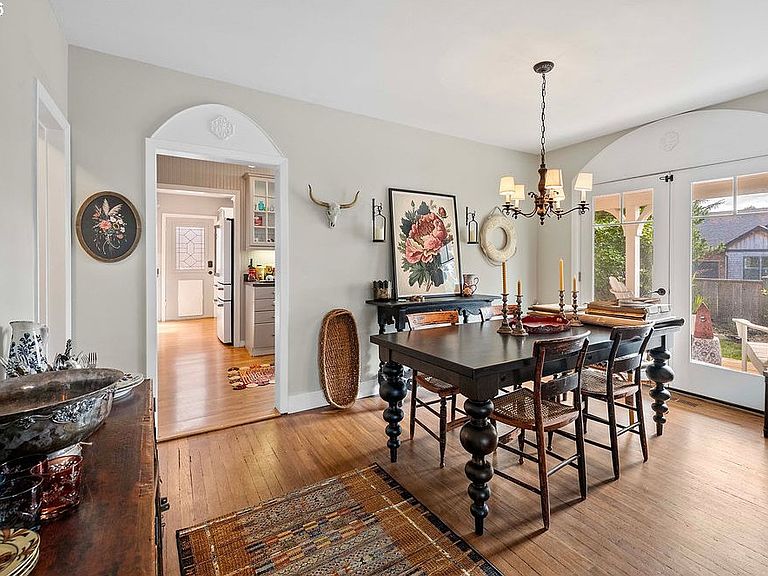
Built in 1912 and cherished ever since, this 4-bedroom Gearhart landmark sits on a large corner lot on one of the coast's most coveted streets. Over a century of stories lives in the millwork, the many French doors, and the light pouring through all-new double-pane windows. A river rock fireplace anchors the main level, with two additional gas fireplaces—one in the downstairs master suite and one in the upstairs front room. Beneath the historic character is a home that's been thoughtfully brought current: brand-new electrical and panel, a whole-house surge protector, tankless (on-demand) hot water, all-new kitchen appliances, TOTO toilets, new LeafFilter gutters, a new driveway, and reinforced, restored fencing throughout. Storage is everywhere you look—a deep hallway of it, double closets in the bedrooms, and a craft room fitted with storage lockers and abundant under-counter cabinetry. The flooring throughout is in excellent condition. A fully finished studio adds flexible space for guests, work, or making. Outside, the grounds steal the show: a fruit orchard, a flourishing vegetable garden, and flowers in bloom, taken in from new Trex decks and patio, the upper deck framed with glass-and-wood railings and second-floor ocean views. Historic soul, effortless living. Some homes are bought; this one is inherited by whoever loves it next—come see if that's you.
Getting Around
 Car-Dependent
 Very Limited Transit
 Somewhat Bikeable
Schools
Construction
Condition
- Property condition: Approximately
- Year built: 1912
Materials
- Foundation: Concrete Perimeter
- Roof: Composition
- Construction materials: Shingle Siding
Type & Style
- Home type: SingleFamily
- Architectural style: Cape Cod
- Property subType: Residential,Single Family Residence
Interior
Appliances
- Appliances included: Built-In Range,Built-In Refrigerator,Dishwasher,Electric Water Heater
- Laundry features: Laundry Room
Basement
- Has basement: Yes
- Basement: Crawl Space,Unfinished
Bedroom2
- Level: Main
Bedroom3
- Level: Upper
Bedroom4
- Level: Upper
Bedroom5
- Level: Upper
Bedrooms & Bathrooms
- Bedrooms: 5
- Bathrooms: 3
- Full bathrooms: 3
- Main level bathrooms: 2
Dining Room
- Level: Main
Family Room
- Level: Main
Features
- High Ceilings,Marble
- Window features: Double Pane Windows
- Flooring: Hardwood
- Number of fireplaces: 3
- Fireplace features: Gas,Wood Burning
- Fireplace: Yes
Heating & Cooling
- Heating features: Forced Air
- Cooling features: None
Interior Area
- Total structure area: 3,507
- Total interior livable area: 3,507 sqft
Kitchen
- Level: Main
Living Room
- Level: Main
Master Bedroom
- Level: Main
Property
Accessibility
- Accessibility features: Main Floor Bedroom Bath,Parking,Accessibility
Details
- Parcel number: 8807
Features
- Stories: 3
- Patio & porch: Deck,Patio
- Exterior features: Garden,Raised Beds,Yard
- Fencing: Fenced
- Has view: Yes
- View description: Ocean
- Has water view: Yes
- Water view: Ocean
Lot
- Lot size: 10,454 sqft
- Features: Corner Lot,Level,Ocean Beach One Quarter Mile Or Less,Sprinkler,SqFt 10000 to 14999
Parking
- Parking features: Driveway,Off Street,Garage Door Opener
- Has uncovered spaces: Yes