


502 4th St, Fulton, KY, 42041
2beds
1baths
1,140sqft
$85,999
$75price/sqft
$800/moest. monthly cost
$32,000/yrincome needed
About This Home
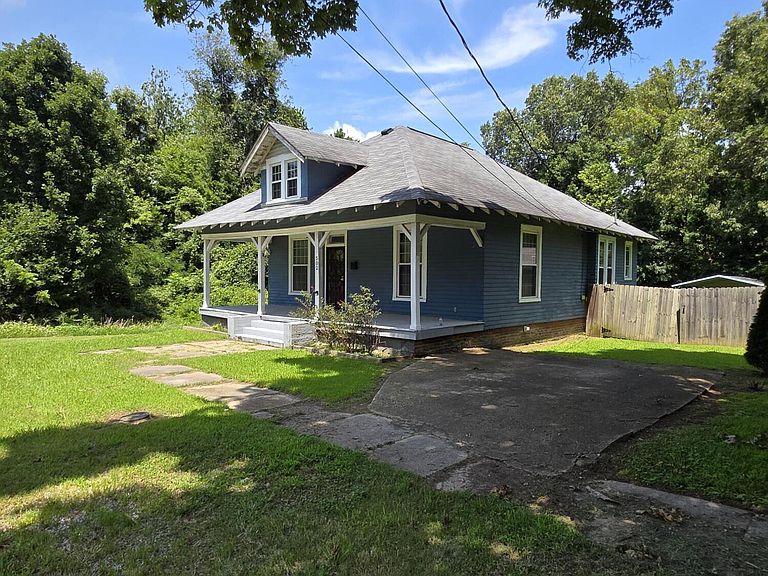
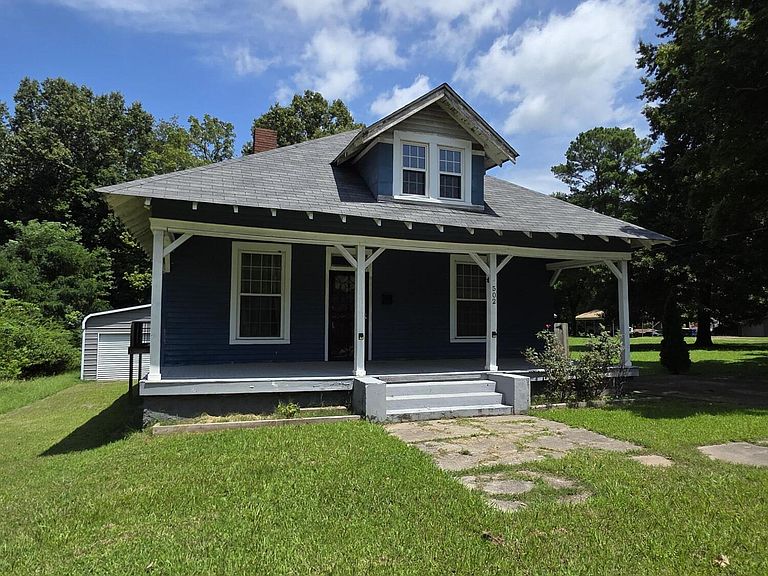
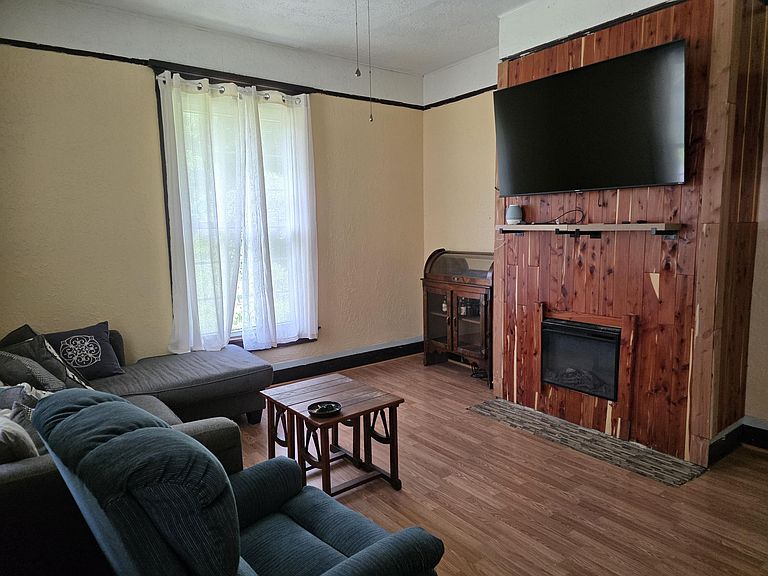
This charming 1904 Bungalow features two bedrooms, one bath and a full dining room for gathering. The double paned windows are approx. 3 years old and the roof is approx. 8 years old. The HVAC and the water heater are approx. 7 years old. The electric fireplace in the living room is less than 2 years old and there is fresh paint throughout the home. All appliances will remain with the home. Put in your new pool on the huge back deck for an abundance of Summer fun! Take your tour today!
Getting Around
35
 Car-Dependent
0
 Very Limited Transit
41
 Somewhat Bikeable
Schools
4/10
Construction
Condition
- Year built: 1904
Materials
- Foundation: Other,Pillar/Post/Pier
- Roof: Shingle
- Construction materials: Wood Siding
Type & Style
- Home type: SingleFamily
- Architectural style: Craftsman
- Property subType: Single Family Residence
Interior
Appliances
- Appliances included: Dryer,Dishwasher,Microwave,Refrigerator,Washer,Range
- Laundry features: Electric Dryer Hookup,Main Level,Washer Hookup
Basement
- Has basement: Yes
- Basement: Exterior Entry,Unfinished,Walk-Out Access
Bedrooms & Bathrooms
- Bedrooms: 2
- Bathrooms: 1
- Full bathrooms: 1
Dining Room
- Level: First
Features
- Ceiling Fan(s)
- Door features: Storm Door(s)
- Window features: Insulated Windows,Window Treatments
- Flooring: Ceramic Tile
- Number of fireplaces: 1
- Fireplace features: Electric,Living Room
- Fireplace: Yes
- Finished area below ground: 0
- Finished area above ground: 1,140
Heating & Cooling
- Heating features: Electric,Other
- Cooling features: Central Air,Ceiling Fan(s)
Interior Area
- Total structure area: 1,140
- Total interior livable area: 1,140 sqft
Kitchen
- Level: First
Master Bedroom
- Level: First
Property
Details
- Parcel number: F4916
Features
- Levels: One
- Fencing: Partial,Privacy,Wood
Lot
- Lot size: 0.28 Acres
- Features: Secluded,Wooded,Many Trees
Parking
- Total spaces: 2
- Parking features: Detached Carport,Detached Garage,Driveway
- Has garage: Yes
- Attached garage spaces: 1
- Covered spaces: 2
- Has uncovered spaces: Yes
- Carport: Yes
- Carport spaces: 1