


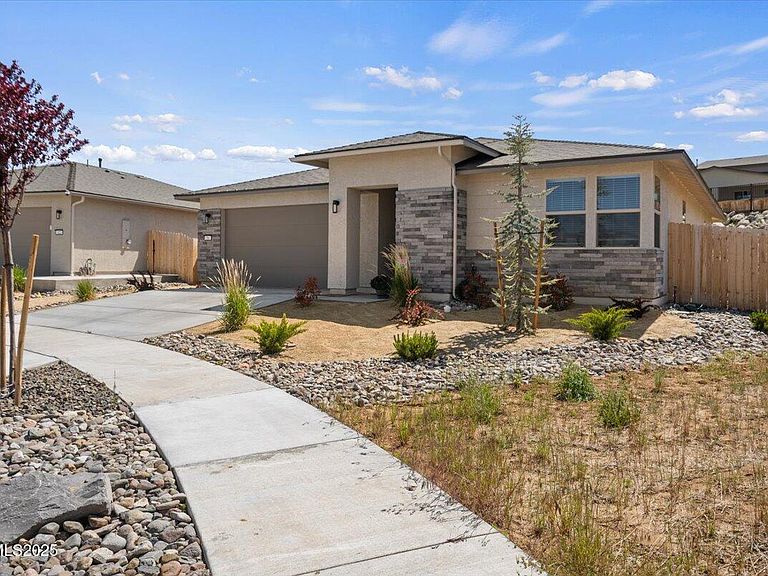


56 Stellar Ct, Carson City, NV, 89705
About This Home
This beautifully upgraded home seamlessly blends luxury finishes with everyday comfort, offering a thoughtfully designed layout. The spacious open-concept is filled with natural light and flows effortlessly into the gourmet kitchen, which features upgraded cabinetry, sleek quartz countertops, stainless steel Frigidaire appliances, and a generous walk-in corner pantry. A 12-foot sliding glass door connects the interior to a covered patio, ideal for entertaining, and includes a premium 12-foot retractable pleated mesh screen door for added convenience and airflow. Throughout the home, custom blinds, upgraded lighting with dimmer switches, and ceiling fans in both the great room and primary suite enhance comfort and ambiance. Smart home technology, including a Nest thermostat, smart doorbell, door lock, and Link access, provides seamless control and security. The spacious primary suite offers a peaceful retreat, complete with a walk-in closet and a luxurious en-suite bathroom featuring dual sinks and a soaking tub. Two additional bedrooms each include walk-in closets, providing ample storage and personal space. Stylish and durable luxury vinyl plank flooring runs through the main living areas, the bathrooms and laundry room are finished with ceramic tile, and plush carpeting adds comfort in the bedrooms. Climate control is ensured with central air conditioning and forced air heating. The laundry room includes built-in overhead cabinets, and the garage is equipped with built-in wooden shelving for extra storage. Outdoor living is just as impressive, with a covered patio perfect for gatherings and a built-in exterior fireplace that makes it enjoyable year-round. This home is a perfect blend of sophistication, comfort, and smart living.
Getting Around
 Car-Dependent
 Very Limited Transit
 Somewhat Bikeable
Schools
Construction
Condition
- Year built: 2023
Materials
- Foundation: Slab
- Roof: Composition,Pitched
- Construction materials: Insulation - Batts,Insulation - Blown-In,Stone,Stucco
Type & Style
- Home type: SingleFamily
- Property subType: Single Family Residence
Interior
Appliances
- Appliances included: Dishwasher,Disposal,Gas Cooktop,Gas Range,Microwave,Oven
- Laundry features: Cabinets,Laundry Room
Bedrooms & Bathrooms
- Bedrooms: 3
- Bathrooms: 2
- Full bathrooms: 2
Features
- Breakfast Bar,Ceiling Fan(s),Kitchen Island,Pantry,Master Downstairs,Smart Thermostat,Walk-In Closet(s)
- Window features: Blinds,Double Pane Windows,Vinyl Frames
- Flooring: Carpet,Ceramic Tile,Luxury Vinyl
- Fireplace features: Other Room,Gas
- Fireplace: Yes
- Common walls with other units/homes: No Common Walls
Heating & Cooling
- Heating features: Forced Air,Natural Gas
- Cooling features: Central Air
Interior Area
- Total structure area: 1,735
- Total interior livable area: 1,735 sqft
Property
Details
- Parcel number: 142005443023
- Zoning: SFR
Features
- Levels: One
- Stories: 1
- Patio & porch: Covered,Patio
- Exterior features: None
- Spa features: None
- Fencing: Back Yard,Full
Lot
- Lot size: 0.27 Acres
- Features: Common Area,Cul-De-Sac,Landscaped,Sprinklers In Front,Sprinklers In Rear
Parking
- Total spaces: 2
- Parking features: Attached,Garage,Garage Door Opener
- Has garage: Yes
- Attached garage spaces: 2
- Covered spaces: 2
Climate Risk is Financial Risk
Every home has a financial story beyond the listing price. Below, you’ll see the climate risks that could affect this property — and in Bills & Affordability, how those risks may influence repairs, insurance, utilities, and long-term value.
Biggest Threats for This Home
- Winter Weather

- Earthquake

- Lightning

- Wildfire

How This Home’s Risks Compare
FEMA Declared Disasters Across Nevada Counties
Understanding the Costs
Financial advisors generally recommend spending no more than 30% of your gross household income on housing costs. In practice, many households stretch to 35% or beyond — especially in high-cost markets.
Estimated Costs Today
| Monthly | Annual | |
|---|---|---|
| Mortgage | $3,387 | $40,644 |
| Home Insurance | $163 | $1,956 |
| Property Taxes | $251 | $3,012 |
| Electricity | $192 | $2,306 |
| Total | $3,993 | $47,916 |
Income You'd Need if You Spent...
How Costs Could Change Over Time
Climate risk is quickly impacting all of the major home ownership costs. Adjust the growth rates and percentage of income spent on housing below to see how your housing costs could change over the next 10 years — and what income you'd need to keep up.
Comparing Against the Market
Price Per Sq Ft
vs Other Active Listings
Avg $/sqft
vs Homes Sold Last Month
Median $/sqft
Current Market Trends
Median Price Per Square Foot
The median price per square foot of homes sold in this area each month. Compare this to this listing's price per square foot to gauge whether the home is priced in line with recent sales.
Historicals for This Listing
Zestimate History ($/sqft)
Price History
| Date | Event | Price |
|---|---|---|
| 2026-03-25 | Price change | $644,900 |
| 2026-02-07 | Listed for sale | $649,900 |
| 2025-07-29 | Listing removed | $662,000 |
| 2025-06-10 | Price change | $662,000 |
| 2025-05-22 | Listed for sale | $669,900 |
| 2024-05-17 | Sold | $599,990 |
| 2024-02-18 | Price change | $599,990 |
| 2024-02-05 | Listed for sale | $621,487 |
 View on Zillow